
Diense Baniak
Baird & Warner
(224) 306-1304
100 Total Sales
1 in Prospect Heights
$329,000 Price

Estimated Value: $629,000 - $755,206
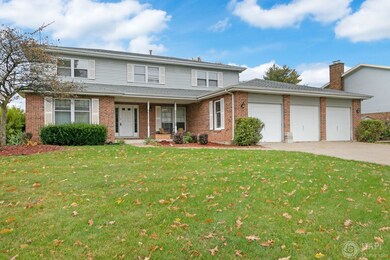
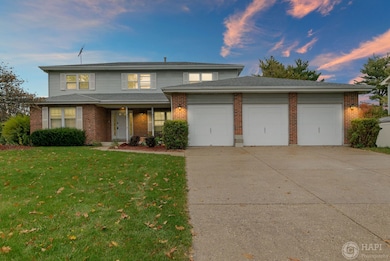
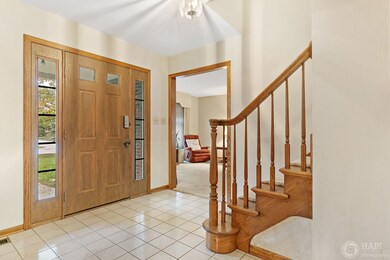
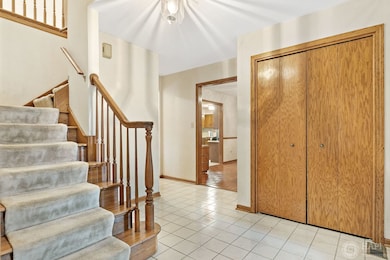
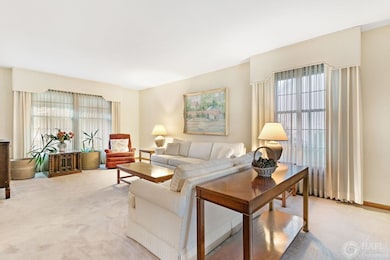
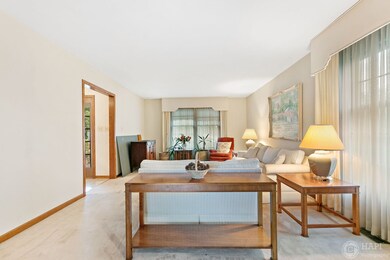
Premier Lake Claire Estates! Gorgeous back yard on almost 1/2 acre lot! Large rooms! Woodburning fireplace in family room! Second bedroom with double closet and direct access to full bath! Solid six panel doors! 3 car garage! Master bedroom with walk-in closet! Newer 2 zone 90% efficiency heating & cooling in 2014! Basement is stubbed and ready for drywall! New stainless steel range and dishwasher in 2020. Convenient travel and shopping (5 minutes to 294, and 53/355, and train!
Last Agent to Sell the Property
Konnerth Realty Group License #471001514 Listed on: 02/09/2021
Co-Listed By
Linda Foulkes
Konnerth Realty Group License #475128984
We collect this data history from publicly available records. To have your information removed, we recommend requesting removal directly through your county’s website.
Diense Baniak
Baird & Warner
(224) 306-1304
100 Total Sales
1 in Prospect Heights
$329,000 Price
Paula Carson
Compass
(224) 723-1808
67 Total Sales
1 in Prospect Heights
$265,000 Price
Ted Krzysztofiak
RE/MAX City
(773) 693-2750
194 Total Sales
1 in Prospect Heights
$130,000 Price
Elizabeth Thompson
Coldwell Banker Realty
(844) 755-6681
100 Total Sales
20 in Prospect Heights
$260K - $730K Price Range
David Jaffe
@properties Christie's International Real Estate
(224) 258-0839
125 Total Sales
1 in Prospect Heights
$600,000 Price
Wincy Mathew
@properties Christie's International Real Estate
(224) 412-3514
44 Total Sales
3 in Prospect Heights
$470K - $725K Price Range
We collect this data history from publicly available records. To have your information removed, we recommend requesting removal directly through your county’s website.
| Date | Buyer | Sale Price | Title Company |
|---|---|---|---|
| $399,000 | Precision Title |
We collect this data history from publicly available records. To have your information removed, we recommend requesting removal directly through your county’s website.
| Date | Status | Borrower | Loan Amount |
|---|---|---|---|
| Open | $363,090 |
We collect this data history from publicly available records. To have your information removed, we recommend requesting removal directly through your county’s website.
| Date | Event | Price | List to Sale | Price per Sq Ft |
|---|---|---|---|---|
| 03/30/2021 03/30/21 | Sold | $399,000 | 0.0% | $152 / Sq Ft |
| 02/09/2021 02/09/21 | Pending | -- | -- | -- |
| 02/09/2021 02/09/21 | For Sale | $399,000 | -- | $152 / Sq Ft |
We collect this data history from publicly available records. To have your information removed, we recommend requesting removal directly through your county’s website.
| Year | Tax Paid | Tax Assessment Tax Assessment Total Assessment is a certain percentage of the fair market value that is determined by local assessors to be the total taxable value of land and additions on the property. | Land | Improvement |
|---|---|---|---|---|
| 2025 | $17,064 | $62,000 | $16,000 | $46,000 |
| 2024 | $17,064 | $49,000 | $16,000 | $33,000 |
| 2023 | $16,043 | $49,000 | $16,000 | $33,000 |
| 2022 | $16,043 | $49,000 | $16,000 | $33,000 |
| 2021 | $16,247 | $39,655 | $10,000 | $29,655 |
| 2020 | $13,545 | $39,655 | $10,000 | $29,655 |
| 2019 | $13,618 | $44,308 | $10,000 | $34,308 |
| 2018 | $12,660 | $38,253 | $8,500 | $29,753 |
| 2017 | $13,681 | $41,096 | $8,500 | $32,596 |
| 2016 | $13,852 | $42,176 | $8,500 | $33,676 |
| 2015 | $13,140 | $37,622 | $7,500 | $30,122 |
| 2014 | $13,602 | $39,149 | $7,500 | $31,649 |
| 2013 | $13,352 | $39,149 | $7,500 | $31,649 |
Seller's Agent in 2021
Joyce Konnerth
Konnerth Realty Group
(847) 354-8601
73 Total Sales
LF
Seller Co-Listing Agent in 2021
Linda Foulkes
Konnerth Realty Group
Buyer's Agent in 2021
Tom Dubowski
Family First Realty
(847) 630-7161
91 Total Sales
Source: Midwest Real Estate Data (MRED)
MLS Number: MRD10990828
APN: 03-23-312-003-0000
Disclaimer: Certain information contained herein is derived from information provided by parties other than Homes.com. All information provided is deemed reliable, but is not guaranteed to be accurate and should be independently verified.
All data is obtained from various sources and may not have been verified by broker or MLS GRID. Supplied Open House Information is subject to change without notice. All information should be independently reviewed and verified for accuracy. Properties may or may not be listed by the office/agent presenting the information. Some IDX listings have been excluded from this website.
Listings courtesy of Midwest Real Estate Data (MRED) as distributed by MLS GRID.
Based on information submitted to the MLS GRID
Ask me questions while you tour the home.