
Lynda Burge
RE/MAX Exceptional Properties
(615) 205-7612
228 Total Sales
1 in Smyrna
$379,900 Price


Estimated Value: $424,636
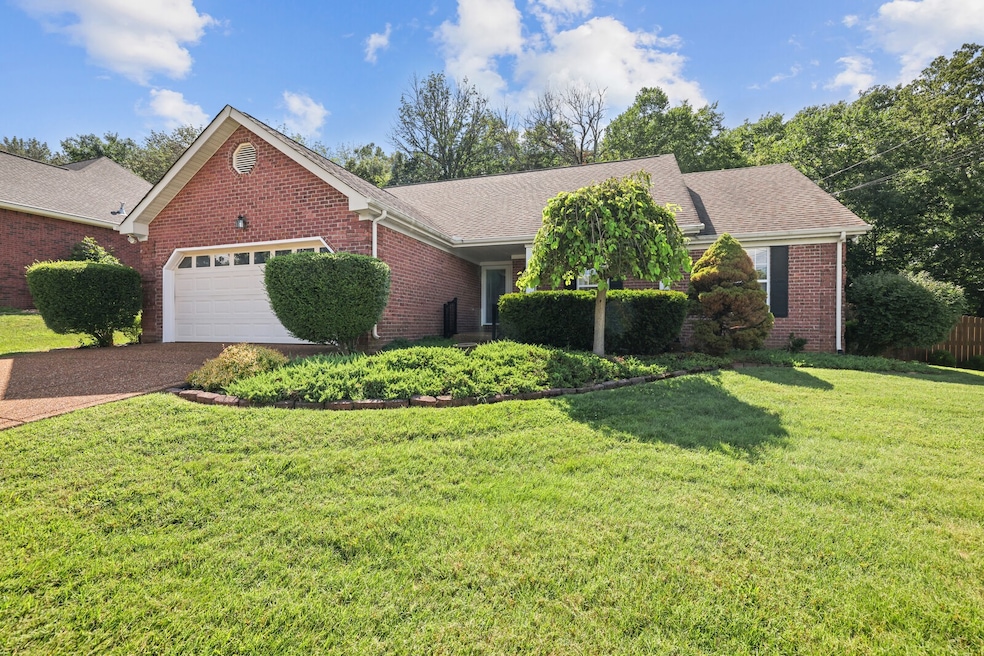
Welcome home to this beautifully maintained 3-bedroom, 2-bathroom property offering comfortable living space. Step into the inviting living room featuring soaring ceilings, a cozy fireplace flanked by tall windows, and hardwood floors that flow throughout. The dining room connects seamlessly to both the living area and the updated kitchen, which boasts white cabinetry, stainless steel appliances, and a charming window above the sink that overlooks the living room, perfect for staying connected while cooking. A dedicated laundry room provides convenience with built-in cabinets for additional storage. The spacious primary suite includes an en-suite bathroom complete with a dual vanity, offering both function and comfort. Step outside to relax or entertain on the covered and uncovered back deck, all while enjoying views of the fenced-in yard, gardens, and a separate stone patio with firepit area, ideal for cozy evenings. This home has it all: style, space, and outdoor charm. Don’t miss your chance to make it yours! Up to 1% lender credit on the loan amount when buyer uses Seller's Preferred Lender.
Last Agent to Sell the Property
The Ashton Real Estate Group of RE/MAX Advantage Brokerage Phone: 6153011650 License #278725 Listed on: 07/21/2025
Co-Listed By
The Ashton Real Estate Group of RE/MAX Advantage Brokerage Phone: 6153011650 License #354860
We collect this data history from publicly available records. To have your information removed, we recommend requesting removal directly through your county’s website.
Lynda Burge
RE/MAX Exceptional Properties
(615) 205-7612
228 Total Sales
1 in Smyrna
$379,900 Price
Garren McCloud
Tyler York Real Estate Brokers, LLC
(770) 562-7179
59 Total Sales
2 in Smyrna
$377K - $466K Price Range
Angela Cox
Real Broker
(629) 238-0013
48 Total Sales
2 in Smyrna
$340K - $390K Price Range
Kaitlyn Coleman
Onward Real Estate
(615) 552-1131
63 Total Sales
1 in Smyrna
$685,000 Price
Julie Baez
Benchmark Realty, LLC
(615) 379-9719
135 Total Sales
44 in Smyrna
$243K - $1.2M Price Range
Katie Christopher
Onward Real Estate
(573) 713-0010
100 Total Sales
1 in Smyrna
$325,000 Price
We collect this data history from publicly available records. To have your information removed, we recommend requesting removal directly through your county’s website.
| Date | Buyer | Sale Price | Title Company |
|---|---|---|---|
| $410,000 | City Title | ||
| Rawson Gary J | -- | None Available | |
| Rawson Gary J Leanna M | -- | -- | |
| Rawson Gary J | $136,000 | -- | |
| Bryant Oferrel H | $133,948 | -- |
We collect this data history from publicly available records. To have your information removed, we recommend requesting removal directly through your county’s website.
| Date | Status | Borrower | Loan Amount |
|---|---|---|---|
| Open | $410,000 | ||
| Previous Owner | Rawson Gary J | $90,000 | |
| Previous Owner | Rawson Gary John | $159,000 | |
| Previous Owner | Rawson Gary J | $161,000 | |
| Previous Owner | Rawson Gary J | $124,300 | |
| Previous Owner | Rawson Gary J | $75,000 | |
| Previous Owner | Rawson Gary J Leanna M | $18,000 | |
| Previous Owner | Rawson Gary J Leanna M | $129,900 | |
| Previous Owner | Rawson Gary J | $132,552 | |
| Previous Owner | Bryant Oferrel H | $29,760 | |
| Previous Owner | Bryant Oferrel H | $147,250 | |
| Previous Owner | Bryant Oferrel H | $150,000 | |
| Previous Owner | Bryant Oferrel H | $116,950 |
We collect this data history from publicly available records. To have your information removed, we recommend requesting removal directly through your county’s website.
| Date | Event | Price | List to Sale | Price per Sq Ft | Prior Sale |
|---|---|---|---|---|---|
| 08/18/2025 08/18/25 | Sold | $410,000 | +2.8% | $246 / Sq Ft | |
| 07/22/2025 07/22/25 | Pending | -- | -- | -- | |
| 07/21/2025 07/21/25 | For Sale | $399,000 | +200.2% | $239 / Sq Ft | |
| 05/07/2012 05/07/12 | For Sale | $132,922 | -2.3% | $80 / Sq Ft | |
| 05/03/2012 05/03/12 | Sold | $136,000 | -- | $81 / Sq Ft | View Prior Sale |
We collect this data history from publicly available records. To have your information removed, we recommend requesting removal directly through your county’s website.
| Year | Tax Paid | Tax Assessment Tax Assessment Total Assessment is a certain percentage of the fair market value that is determined by local assessors to be the total taxable value of land and additions on the property. | Land | Improvement |
|---|---|---|---|---|
| 2026 | -- | $105,475 | $27,500 | $77,975 |
| 2025 | -- | $83,725 | $13,750 | $69,975 |
| 2024 | $2,011 | $83,725 | $13,750 | $69,975 |
| 2023 | $2,011 | $83,725 | $13,750 | $69,975 |
| 2022 | $1,793 | $83,725 | $13,750 | $69,975 |
| 2021 | $1,739 | $59,575 | $10,500 | $49,075 |
| 2020 | $1,739 | $59,575 | $10,500 | $49,075 |
| 2019 | $1,739 | $59,575 | $10,500 | $49,075 |
| 2018 | $1,668 | $59,575 | $0 | $0 |
| 2017 | $1,576 | $44,225 | $0 | $0 |
| 2016 | $1,576 | $44,225 | $0 | $0 |
| 2015 | $1,576 | $44,225 | $0 | $0 |
| 2014 | $1,100 | $44,225 | $0 | $0 |
| 2013 | -- | $45,250 | $0 | $0 |
Seller's Agent in 2025
Gary Ashton
Gary Ashton Realt Estate
(615) 397-3487
2,602 Total Sales
Seller Co-Listing Agent in 2025
Wayne Treanor
Gary Ashton Realt Estate
(615) 648-1116
160 Total Sales
Buyer's Agent in 2025
Michael Swift
eXp Realty
(615) 456-4982
49 Total Sales
Seller's Agent in 2012
Ann Hoke
Huffaker & Hoke Realty Partners
(615) 397-4024
437 Total Sales
Source: Realtracs
MLS Number: RTC2942947
APN: 033B-A-033.00-000
Disclaimer: Certain information contained herein is derived from information provided by parties other than Homes.com. All information provided is deemed reliable, but is not guaranteed to be accurate and should be independently verified.
All data is obtained from various sources and may not have been verified by broker or MLS GRID. Supplied Open House Information is subject to change without notice. All information should be independently reviewed and verified for accuracy. Properties may or may not be listed by the office/agent presenting the information. Some IDX listings have been excluded from this website.
Listings courtesy of Realtracs as distributed by MLS GRID.
Listing Information presented by local MLS brokerage: Ten-X, LLC dba Homes.com, local broker - Arlene Richardson - 888-952-6393 - 17600 Laguna Canyon Rd, Irvine, CA 92618.
Based on information submitted to the MLS GRID
Ask me questions while you tour the home.