
Katie Wright
Responds Quickly
Keller Williams Premier
(947) 223-1523
448 Total Sales
16 in Independence
$65K - $1.1M Price Range
Estimated Value: $594,760 - $1,016,000
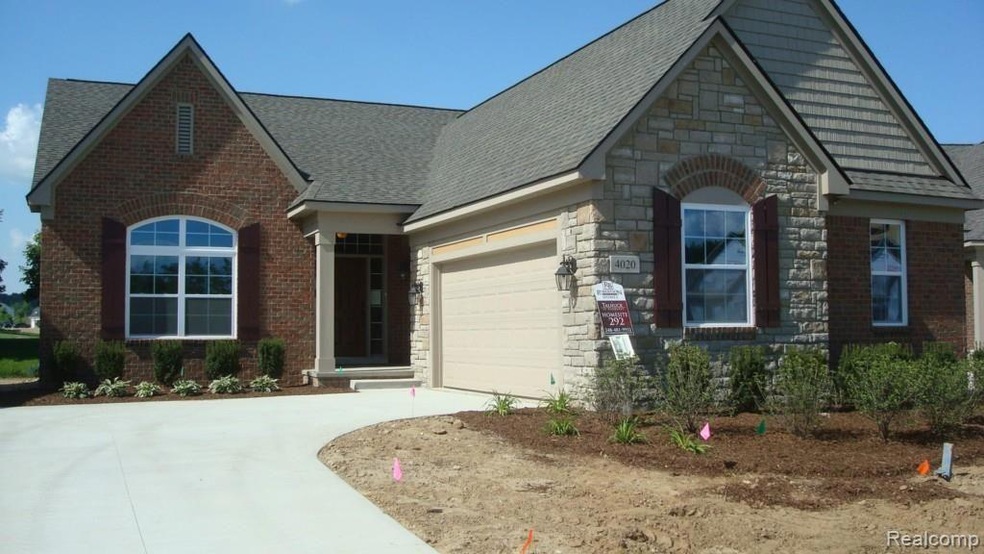
Gorgeous brick and stone detached condo with coveted 12x16 covered terrace in prestigious Oakhurst golf community. Open floorplan with designer selected staggered kitchen cabinets w/ granite, stainless dishwasher, micro, range. granite countertops, and 12x12 tile floors. Hardwood Kitchen, dining, foyer, mudroom,. 9 ft. ceilings w/vault in great rm. The lifestyle you have been waiting for .Garage is large enough for a golf cart.
Last Agent to Sell the Property
Robertson Brothers Company License #6501190420 Listed on: 07/21/2014
We collect this data history from publicly available records. To have your information removed, we recommend requesting removal directly through your county’s website.
Katie Wright
Keller Williams Premier
(947) 223-1523
448 Total Sales
16 in Independence
$65K - $1.1M Price Range
Brian Krause
Real Estate One-Clinton Twp
(586) 930-6282
95 Total Sales
2 in Independence
$1,250,000 Price Range
Michael Drapal
Max Broock Realtors
(947) 216-2654
69 Total Sales
2 in Independence
$25K - $200K Price Range
Jack Combs
Keller Williams Realty Lakeside
(586) 666-1547
59 Total Sales
2 in Independence
$398,000 Price Range
Monica Iskra
Prime + Property
(947) 900-8161
57 Total Sales
1 in Independence
$275,000 Price
Melissa Rudin
National Realty Centers, Inc
(947) 218-7504
103 Total Sales
1 in Independence
$560,000 Price
We collect this data history from publicly available records. To have your information removed, we recommend requesting removal directly through your county’s website.
| Date | Buyer | Sale Price | Title Company |
|---|---|---|---|
| $422,150 | First American Title Ins Co | ||
| Rres Oakhurst Llc | $29,772 | First American Title Ins Co |
We collect this data history from publicly available records. To have your information removed, we recommend requesting removal directly through your county’s website.
| Date | Status | Borrower | Loan Amount |
|---|---|---|---|
| Open | $310,000 | ||
| Closed | Brouse Daniel | $337,500 | |
| Closed | Bouse Daniel | $337,720 |
We collect this data history from publicly available records. To have your information removed, we recommend requesting removal directly through your county’s website.
| Date | Event | Price | List to Sale | Price per Sq Ft |
|---|---|---|---|---|
| 10/29/2014 10/29/14 | Sold | $422,150 | 0.0% | $174 / Sq Ft |
| 07/24/2014 07/24/14 | Pending | -- | -- | -- |
| 07/21/2014 07/21/14 | For Sale | $422,150 | -- | $174 / Sq Ft |
We collect this data history from publicly available records. To have your information removed, we recommend requesting removal directly through your county’s website.
| Year | Tax Paid | Tax Assessment Tax Assessment Total Assessment is a certain percentage of the fair market value that is determined by local assessors to be the total taxable value of land and additions on the property. | Land | Improvement |
|---|---|---|---|---|
| 2025 | $4,739 | $271,500 | $67,900 | $203,600 |
| 2024 | $4,608 | $250,600 | $57,700 | $192,900 |
| 2023 | $6,212 | $226,000 | $55,100 | $170,900 |
| 2022 | $6,212 | $211,500 | $55,100 | $156,400 |
| 2021 | $6,214 | $208,000 | $56,000 | $152,000 |
| 2020 | $4,022 | $203,100 | $49,200 | $153,900 |
| 2018 | $5,930 | $190,200 | $0 | $0 |
| 2015 | -- | $171,400 | $0 | $0 |
| 2014 | -- | $32,500 | $0 | $0 |
Seller's Agent in 2014
Ebon Petty
Robertson Brothers Company
(248) 770-5702
375 Total Sales
Buyer's Agent in 2014
James Clarke
Robertson Brothers Company
(248) 770-5702
Source: Realcomp
MLS Number: 214075773
APN: 08-24-401-064
Disclaimer: Certain information contained herein is derived from information provided by parties other than Homes.com. All information provided is deemed reliable, but is not guaranteed to be accurate and should be independently verified.
IDX provided courtesy of Realcomp II Ltd. via Ten-X and MLS
Copyright 2026 Realcomp II Ltd. Shareholders
IDX information is provided exclusively for consumers' personal, noncommercial use and may not be used for any purpose other than to identify prospective properties consumers may be interested in purchasing. The accuracy of all information, regardless of source, is not guaranteed or warranted. All information should be independently verified.
Listing Information presented by local MLS brokerage: Ten-X, local REALTOR®- Arlene Richardson - (888)-952-6393
Ask me questions while you tour the home.