
Seller's Agent in 2022
Erica Kaestner
GUIDE Real Estate
(916) 225-5559
39 Total Sales
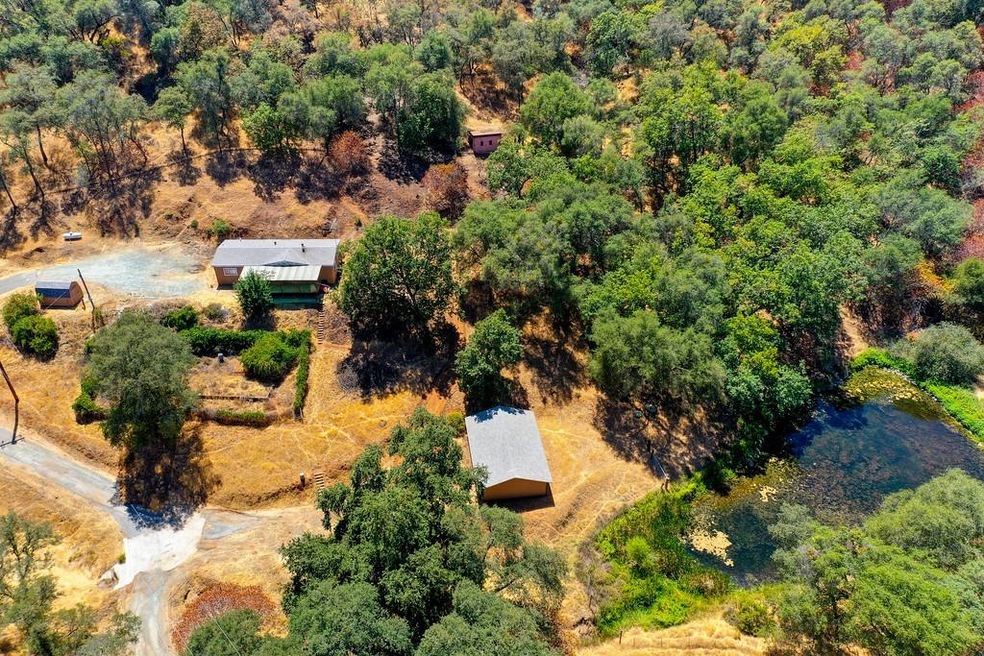
Peaceful & private and only 10 minutes away from El Dorado Hills Town Center, shopping, dining and Highway 50! Just under 13 acres, this property has a large placid artesian spring pond with bass and catfish, perfect for fishing or simply enjoying the tranquility and calmness. Live in the existing fixer/manufactured home while you build your dream home where you will be surrounded by million dollar+ homes in this prime location. This property features its OWN WELL, owned propane tank and septic system. The detached 4-car workshop provides plenty of space for all of your toys & tools. Potential abounds in this slice of heaven, what could you do with all this space?
Last Agent to Sell the Property
GUIDE Real Estate License #01962085 Listed on: 08/05/2021
Last Buyer's Agent
Crystal Flores Fisher
RE/MAX Accord License #01706115
We collect this data history from publicly available records. To have your information removed, we recommend requesting removal directly through your county’s website.
We collect this data history from publicly available records. To have your information removed, we recommend requesting removal directly through your county’s website.
| Date | Buyer | Sale Price | Title Company |
|---|---|---|---|
| $400,000 | Old Republic Title | ||
| Gardner Ernest E | -- | -- |
We collect this data history from publicly available records. To have your information removed, we recommend requesting removal directly through your county’s website.
| Date | Status | Borrower | Loan Amount |
|---|---|---|---|
| Open | $380,000 |
We collect this data history from publicly available records. To have your information removed, we recommend requesting removal directly through your county’s website.
| Date | Event | Price | List to Sale | Price per Sq Ft |
|---|---|---|---|---|
| 01/28/2022 01/28/22 | Sold | $400,000 | -27.3% | $321 / Sq Ft |
| 11/19/2021 11/19/21 | Pending | -- | -- | -- |
| 09/15/2021 09/15/21 | For Sale | -- | -- | -- |
| 09/04/2021 09/04/21 | Pending | -- | -- | -- |
| 08/05/2021 08/05/21 | For Sale | $550,000 | -- | $441 / Sq Ft |
We collect this data history from publicly available records. To have your information removed, we recommend requesting removal directly through your county’s website.
| Year | Tax Paid | Tax Assessment Tax Assessment Total Assessment is a certain percentage of the fair market value that is determined by local assessors to be the total taxable value of land and additions on the property. | Land | Improvement |
|---|---|---|---|---|
| 2025 | $4,583 | $424,482 | $387,340 | $37,142 |
| 2024 | $4,583 | $416,160 | $379,746 | $36,414 |
| 2023 | $4,495 | $408,000 | $372,300 | $35,700 |
| 2022 | $1,129 | $87,660 | $46,279 | $41,381 |
| 2021 | $1,121 | $86,485 | $45,372 | $41,113 |
| 2020 | $1,112 | $85,883 | $44,907 | $40,976 |
| 2019 | $1,103 | $84,743 | $44,027 | $40,716 |
| 2018 | $1,083 | $83,625 | $43,164 | $40,461 |
| 2017 | $1,072 | $82,529 | $42,318 | $40,211 |
| 2016 | $1,064 | $81,455 | $41,489 | $39,966 |
| 2015 | $1,044 | $80,649 | $40,867 | $39,782 |
| 2014 | $1,044 | $79,613 | $40,067 | $39,546 |
Seller's Agent in 2022
Erica Kaestner
GUIDE Real Estate
(916) 225-5559
39 Total Sales
CF
Buyer's Agent in 2022
Crystal Flores Fisher
RE/MAX Accord
CF
Buyer's Agent in 2022
Crystal Flores
RE/MAX Accord
Source: MetroList
MLS Number: 221097085
Disclaimer: Certain information contained herein is derived from information provided by parties other than Homes.com. All information provided is deemed reliable, but is not guaranteed to be accurate and should be independently verified.
IDX information is provided exclusively for personal, non-commercial use, and may not be used for any purpose other than to identify prospective properties consumers may be interested in purchasing. Information is deemed reliable but not guaranteed.
Ask me questions while you tour the home.