NOT LISTED FOR SALE

4040 Greenleaf Cir Unit 207 Kalamazoo, MI 49008

Parkview Hills Neighborhood

Estimated Value: $178,249

1 Bed
1.5 Baths
1,085 Sq Ft
1977 Built

Sale Details

Date Sold: December 22, 2025

Last sale price $170,000 $157 Per Sq Ft

Est. 5% increase in value since last sale

Current estimated payment $1,982 / mo

38 Days on Market

Highlights

  • Lake Front
  • Beach
  • Indoor Pool
  • Boat Ramp
  • Water Access
  • Building Security

About This Home

As of December 2025

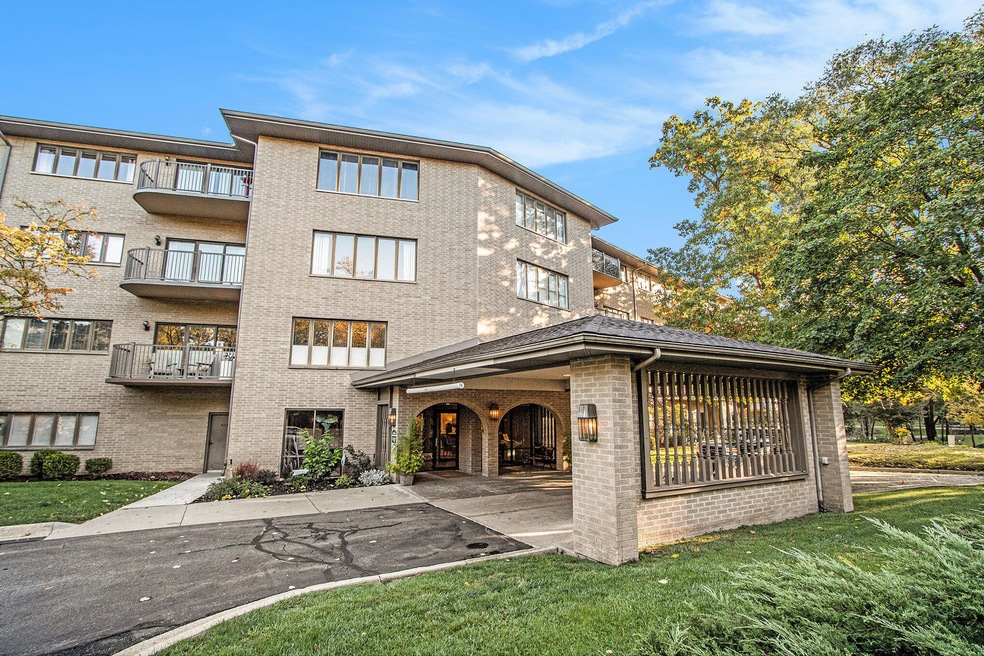
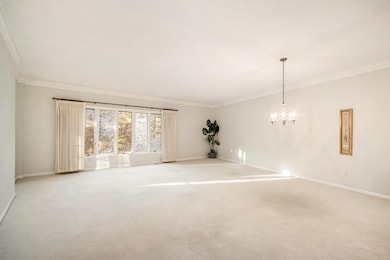
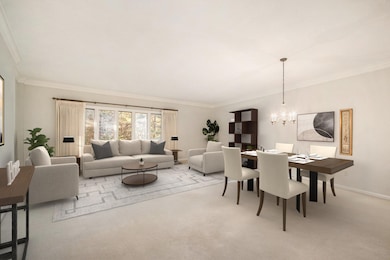
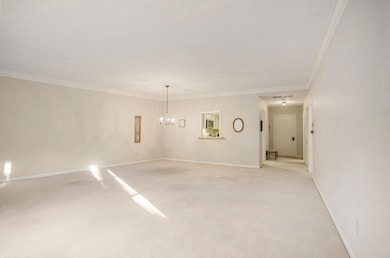
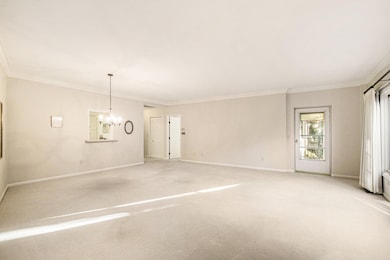
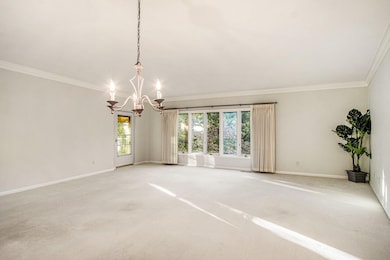
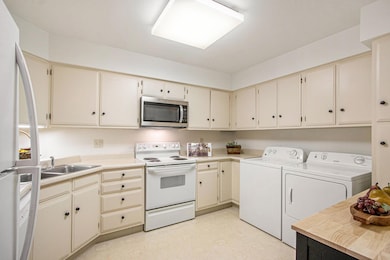
Nestled in the highly sought-after Lake Villa West condos within Parkview Hills, this elegant and sunlit 1-bedroom, 1.5-bath unit is ready for its new owner. Ideally located on the second floor, you'll be delighted by the soaring ceilings and spacious living/dining area, complete with a passthrough to the kitchen and a wall of south-facing windows that flood the space with natural light. Enjoy access to a private porch through a door from the living room and sliding doors from the primary bedroom. The large primary bedroom features an ensuite bath, a custom closet, and built-in storage cabinets, along with direct access to the porch. The kitchen is equipped with a corner sink, a convenient washer and dryer and an extra cabinet for storage. This building boasts several unique amenities, including Secure entrance, a guest suite, cozy library, indoor mail delivery, underground heated parking, and an elevator, all while providing access to the extensive Parkview Hills amenities. The quarterly HOA fees, currently set at $1840.19, cover heat, water/sewer, cable/internet, use of the guest suite (for a small fee), exterior maintenance and insurance, landscaping, snow removal, underground parking, and access to facilities such as indoor and outdoor swimming pools, pickleball and tennis courts, a clubhouse, social events, walking trails, Lake Hill 'N' Brook, a beach area, playground and basketball court. Conveniently located near hospitals, colleges, shopping, and highways, this condo offers a carefree lifestyle surrounded by nature. Please note there is a Buy-In Fee of 1% of the sale price and a $1,350 fee to the Parkview Hills Community Association. Don't miss this chance to embrace a vibrant community and serene living!

Last Agent to Sell the Property

Nancy Anderson

Berkshire Hathaway HomeServices MI License #6501327911 Listed on: 10/24/2025

Berkshire Hathaway HomeServices MI

Last Buyer's Agent

Randy Doan

eXp Realty License #6501423072

eXp Realty
Create a Home Valuation Report for This Property
The Home Valuation Report is an in-depth analysis detailing your home's value as well as a comparison with similar homes in the area

Property Details

Home Type

  • Condominium

Year Built

  • Built in 1977

Lot Details

  • Home fronts a pond
  • Home fronts a stream
  • Lake Front
  • Shrub
  • Sprinkler System
  • Wooded Lot
  • Garden

HOA Fees

  • $613 Monthly HOA Fees

Parking

  • 1 Car Attached Garage
  • Side Facing Garage
  • Garage Door Opener

Home Design

  • Traditional Architecture
  • Brick Exterior Construction
  • Composition Roof

Interior Spaces

  • 1,085 Sq Ft Home
  • 1-Story Property
  • Window Treatments
  • Window Screens
  • Home Gym
  • Basement Fills Entire Space Under The House
  • Home Security System

Kitchen

  • Eat-In Kitchen
  • Oven
  • Range
  • Microwave
  • Dishwasher
  • Disposal

Bedrooms and Bathrooms

  • 1 Main Level Bedroom
  • Guest Quarters
  • In-Law or Guest Suite

Laundry

  • Laundry on main level
  • Laundry in Kitchen
  • Dryer
  • Washer

Accessible Home Design

  • Accessible Bathroom
  • Grab Bar In Bathroom
  • Accessible Bedroom
  • Accessible Entrance

Pool

  • Indoor Pool
  • In Ground Pool

Outdoor Features

  • Water Access
  • Porch

Location

  • Interior Unit

Utilities

  • Central Air
  • Heating System Uses Natural Gas
  • Heat Pump System
  • High Speed Internet
  • Phone Connected
  • Cable TV Available

Community Details

Overview

  • Association fees include water, snow removal, cable/satellite, lawn/yard care, sewer, heat, trash, maintenance structure

Amenities

  • Sauna
  • Clubhouse
  • Meeting Room
  • Community Library
  • Community Storage Space
  • Elevator

Recreation

  • Boat Ramp
  • Beach
  • Tennis Courts
  • Community Playground
  • Community Indoor Pool
  • Community Spa
  • Trails

Pet Policy

  • Pets Allowed

Security

  • Building Security
  • Fire and Smoke Detector

Property Details

Home Type

Condominium

Year Built

Built in 1977

Lot Details

0 Sq Ft Lot

HOA Fees

$613 per month

Parking

1

Listing Details

  • Property Sub-Type: Condominium
  • Property Type: Residential
  • New Construction: No
  • ArchitecturalStyle: Traditional
  • Stories: 1
  • Year Built: 1977
  • General Property Info:Basement: Yes
  • General Property Info:Main Level Primary: Yes
  • Waterfront Options:Water Access YN: Yes
  • General Property Info: Association YN: Yes
  • Driveway:Driveway: Asphalt
  • Landscape:Landscape: Flower Garden, Ground Cover, Shrubs/Hedges, Underground Sprinkler
  • Mineral Rights:Mineral Rights: No
  • Sewer:Sewer: Public Sewer
  • Additional Items:Additional Items: Window Treatments, Garage Door Opener, Guest Quarters, Elevator, Ensuite
  • Util Avail at Street:Util Avail at Street: High Speed Internet, Cable Available, Electricity Available, Natural Gas Available, Storm Sewer, Phone Available
  • Water Fea Amenities:Water Fea Amenities: Assoc Access, Dock, No Wake
  • Special Features: None
  • Property Sub Type: Condos

Interior Features

  • Appliances: Refrigerator, Oven, Microwave, Dishwasher, Disposal, Dryer, Washer, Range
  • Accessibility Features: Accessible Entrance, Accessible Full Bath, Covered Entrance, Accessible Bedroom, Grab Bar Mn Flr Bath, Accessible Half Bath
  • Interior Amenities: Garage Door Opener, In-Law Floorplan, Elevator, Eat-in Kitchen
  • Total Bedrooms: 1
  • Main Level Bedrooms: 1
  • Full Bathrooms: 1
  • Half Bathrooms: 1
  • Total Bathrooms: 2
  • Basement: Full
  • LivingArea: 1085.0
  • Window Features: Window Treatments, Screens
  • Windows:Windows: Screens
  • Kitchen Features:Kitchen Features: Eating Area

Exterior Features

  • Construction Materials: Brick
  • List Price: 180000.0
  • Lot Features: Wooded
  • Patio and Porch Features: Porch
  • Pool Features: Indoor
  • Road Surface Type: Paved
  • Roof: Composition
  • Waterfront Features: Lake Front, Stream, Pond
  • Waterfront: No
  • Access Feat:Accessibility Features2: Yes
  • Pool:Pool: Outdoor, Indoor, In Ground
  • Roofing:Roofing: Composition

Garage/Parking

  • Attached Garage: Yes
  • Garage Spaces: 1.0
  • Garage: Yes
  • Parking Features: Asphalt, Attached, Garage Door Opener, Garage Faces Side

Utilities

  • Cooling: Central Air
  • Cooling: Yes
  • Heating: Heat Pump
  • Heating: Yes
  • Laundry Features: In Kitchen
  • Security Features: Security System, Building Security, Fire Alarm, Smoke Detector(s)
  • Utilities: Cable Connected, Natural Gas Connected, Phone Connected, Cable Available, Electricity Available, Natural Gas Available, Storm Sewer, Phone Available
  • Water Source: Public
  • Heat Source:Heat Source: Natural Gas
  • Heat Type:Heat Type: Heat Pump
  • Utilities Attached:Utilities Attached: Cable Connected, Natural Gas Connected, Phone Connected, High Speed Internet

Condo/Co-op/Association

  • Association Amenities: Beach Area, Cable TV, Clubhouse, Fitness Center, Spa/Hot Tub, Interior Unit, Library, Meeting Room, Pets Allowed, Indoor Pool, Sauna, Storage, Tennis Court(s), Other, Pool, Playground, Boat Launch, Trail(s)
  • Association Fee: 1840.19
  • Association Fee Frequency: Quarterly
  • Association Phone: 269-375-0327
  • Association: Yes

Association/Amenities

  • Association Info:Assoc Buy in Fee: 1% sale + 1350 PHCA

Fee Information

  • Association Fee Includes: Water, Snow Removal, Cable/Satellite, Lawn/Yard Care, Sewer, Heat, Trash, Maintenance Structure

Tax Info

  • Tax Annual Amount: 4627.31
  • Tax Year: 2025

Ownership History

We collect this data history from publicly available records. To have your information removed, we recommend requesting removal directly through your county’s website.

Date Name Owned For Owner Type

Purchase Details

Listed on
Oct 24, 2025
Closed on
Dec 22, 2025
Sold by
Bought by
Seller's Agent
Nancy Anderson
Berkshire Hathaway HomeServices MI
Buyer's Agent
Randy Doan
eXp Realty
List Price
$180,000
Sold Price
$170,000
Premium/Discount to List
-$10,000
-5.56%
Views
66
Current Estimated Value
$178,249

Home Financials for this Owner

Home Financials are based on the most recent Mortgage that was taken out on this home.
Estimated Appreciation
$8,249
Avg. Annual Appreciation
7.68%
Original Mortgage
$70,000
Outstanding Balance
$69,597
Interest Rate
6.26%
Mortgage Type
New Conventional
Estimated Equity
$108,652

Purchase Details

Closed on
Nov 5, 2024
Sold by
Bought by

Purchase Details

Listed on
Jun 6, 2020
Closed on
Jul 9, 2020
Sold by
Bought by
Seller's Agent
Ethan Vallance
Vallance Company
Buyer's Agent
Ethan Vallance
Vallance Company
List Price
$121,900
Sold Price
$110,000
Premium/Discount to List
-$11,900
-9.76%

Home Financials for this Owner

Home Financials are based on the most recent Mortgage that was taken out on this home.
Avg. Annual Appreciation
8.26%

Purchase Details

Listed on
May 9, 2014
Closed on
Aug 22, 2014
Sold by
Bought by
Seller's Agent
Nancy Anderson
Berkshire Hathaway HomeServices MI
Buyer's Agent
Ethan Vallance
Vallance Company
List Price
$83,000
Sold Price
$83,000

Home Financials for this Owner

Home Financials are based on the most recent Mortgage that was taken out on this home.
Avg. Annual Appreciation
4.88%

Purchase Details

Closed on
Jan 10, 2013
Sold by
Bought by
Source: Public Records

Home Values in the Area

Source: Public Records

Average Home Value in this Area


Source: Public Records

Agents Specializing in Parkview Hills, MI

See All Agents

Purchase History

We collect this data history from publicly available records. To have your information removed, we recommend requesting removal directly through your county’s website.

Date Buyer Sale Price Title Company
$170,000 Title Resource Agency
-- None Listed On Document
$110,000 Devon Title Agency
$83,000 Devon Title Company
-- None Available
Source: Public Records

Mortgage History

We collect this data history from publicly available records. To have your information removed, we recommend requesting removal directly through your county’s website.

Date Status Borrower Loan Amount
Open $70,000
Source: Public Records

Property History

We collect this data history from publicly available records. To have your information removed, we recommend requesting removal directly through your county’s website.

Date Event Price List to Sale Price per Sq Ft Prior Sale
12/22/2025 12/22/25 Sold $170,000 -5.6% $157 / Sq Ft
12/01/2025 12/01/25 Pending -- -- --
10/24/2025 10/24/25 For Sale $180,000 +63.6% $166 / Sq Ft
07/16/2020 07/16/20 Sold $110,000 -9.8% $101 / Sq Ft View Prior Sale
06/08/2020 06/08/20 Pending -- -- --
06/06/2020 06/06/20 For Sale $121,900 +46.9% $112 / Sq Ft
08/21/2014 08/21/14 Sold $83,000 0.0% $76 / Sq Ft View Prior Sale
08/13/2014 08/13/14 Pending -- -- --
05/09/2014 05/09/14 For Sale $83,000 -- $76 / Sq Ft
Source: MichRIC

Tax History

We collect this data history from publicly available records. To have your information removed, we recommend requesting removal directly through your county’s website.

Year Tax Paid Tax Assessment Tax Assessment Total Assessment is a certain percentage of the fair market value that is determined by local assessors to be the total taxable value of land and additions on the property. Land Improvement
2026 $4,707 $81,400 $0 $0
2025 $1,951 $78,400 $0 $0
2024 $1,894 $68,800 $0 $0
2023 $1,805 $63,600 $0 $0
2022 $4,145 $59,900 $0 $0
2021 $2,616 $58,800 $0 $0
2020 $2,252 $64,500 $0 $0
2019 $2,929 $53,600 $0 $0
2018 $2,861 $49,500 $0 $0
2017 $2,210 $41,500 $0 $0
2016 $2,210 $41,200 $0 $0
2015 $2,210 $41,500 $0 $0
2014 $2,210 $41,900 $0 $0
Source: Public Records

Agents Affiliated with this Home

  • Section Image
  • Section Image
  • Section Image
See All Agents

Map

Source: MichRIC

MLS Number: 25054844

MichRIC

APN: 06-31-431-018

Your Personal Tour Guide

Ask me questions while you tour the home.