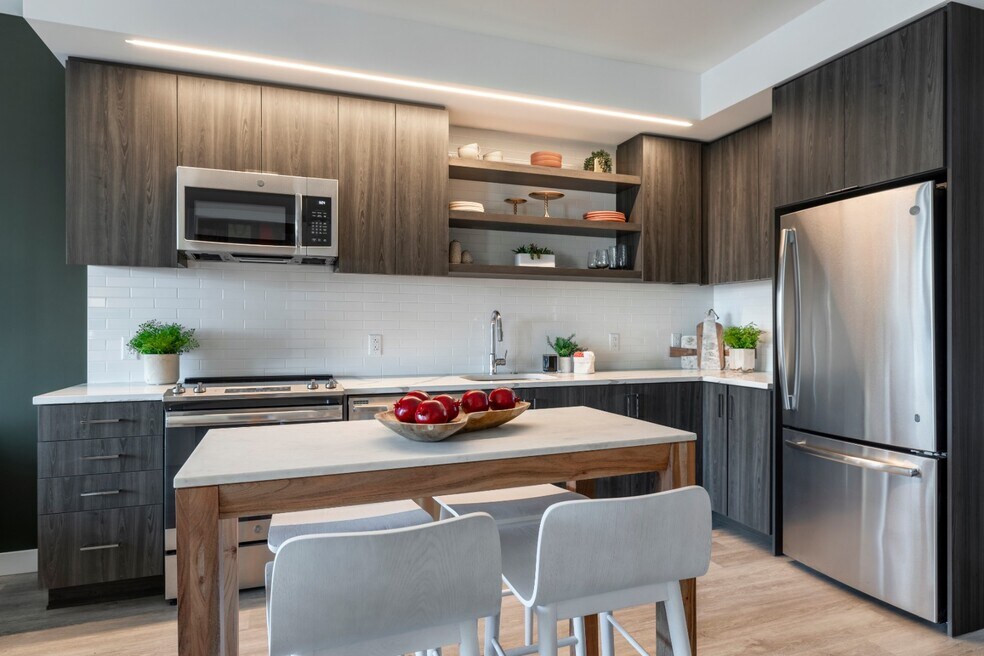


Highlights
- Walker's Paradise
- English and Spanish Speaking Staff
- Roof Terrace
- Cabana
- Pool
- Walk-In Closets
About 4040 Wilson
Take that top-of-your-game feeling and bottle it up in a building. Life at 4040 comes footsteps from the area?s best dining and retail, including the newly revamped Ballston Quarter and on-site access to VIDA Fitness and award-winning restaurant, The Salt Line. As Ballston?s tallest apartment building, 4040 Wilson is a place that reflects exactly where you are in life: high ambitions, high expectation. With all apartments starting at the 11th story, prepare for penthouse views at every level. It only gets better from here.
This information is a general overview of potential costs. For a complete list of fees, visit our property website. Prices are subject to change and may vary based on move-in date and lease term. Some apartment homes may require prequalification if required by any applicable affordability program. Standard security deposit subject to change based on screening results; total security deposit(s) will not exceed any maximum prescribed by applicable law. Resident may be responsible for maintaining insurance or covering related costs. Some fees may not apply to apartment homes receiving subsidies or subject to an affordability program. Resident is responsible for damages that exceed ordinary wear and tear. Some items may be taxed under applicable law. This form does not modify the lease, and all fees are subject to the lease. Additional fees may apply as detailed in the lease. A sample lease may be requested prior to application. Residents may be responsible for utilities and related fees, per the lease. Lease terms and available options are subject to change and may vary based on apartment home availability and any applicable program requirements. In the event of any informational conflict, the lease governs.

Pricing and Floor Plans
The total monthly price shown includes only the required fees. Additional fees may still apply to your rent. Use the rental calculator to estimate all potential associated costs.
Studio
Studio-S1
- Studio
- 1 Bath
- 455 Sq Ft
1 Bedroom
JR 1 Bed/1 Bath-A1
- 1 Bed
- 1 Bath
- 566 Sq Ft
| Unit | Total Price | Sq Ft | Availability | Unit Details |
|---|---|---|---|---|
| 1302 | $2,675 | 566 | Nov 17 |
JR 1 Bed/1 Bath-A4
- 1 Bed
- 1 Bath
- 645 Sq Ft
| Unit | Total Price | Sq Ft | Availability | Unit Details |
|---|---|---|---|---|
| 1511 | $2,680 | 645 | Sep 28 |
1 Bed/1 Bath-A6
- 1 Bed
- 1 Bath
- 577 Sq Ft
| Unit | Total Price | Sq Ft | Availability | Unit Details |
|---|---|---|---|---|
| 1606 | $2,808 | 577 | Oct 21 | |
| 1506 | $2,803 | 577 | Oct 24 |
1 Bed/1 Bath-A7
- 1 Bed
- 1 Bath
- 650 Sq Ft
| Unit | Total Price | Sq Ft | Availability | Unit Details |
|---|---|---|---|---|
| 1625 | $2,930 | 650 | Oct 6 | |
| 1725 | $2,935 | 650 | Oct 7 |
1 Bed/1 Bath-A10
- 1 Bed
- 1 Bath
- 675 Sq Ft
| Unit | Total Price | Sq Ft | Availability | Unit Details |
|---|---|---|---|---|
| 1122 | $3,122 | 675 | Oct 21 |
1 Bed/1 Bath-A12
- 1 Bed
- 1 Bath
- 715 Sq Ft
| Unit | Total Price | Sq Ft | Availability | Unit Details |
|---|---|---|---|---|
| 1312 | $3,275 | 715 | Oct 3 |
JR 1 Bed/1 Bath-A2
- 1 Bed
- 1 Bath
- 566 Sq Ft
JR 1 Bed/1 Bath-A3
- 1 Bed
- 1 Bath
- 574 Sq Ft
1 Bed/1 Bath-A5
- 1 Bed
- 1 Bath
- 577 Sq Ft
1 Bed/1 Bath-A8
- 1 Bed
- 1 Bath
- 656 Sq Ft
1 Bed/1 Bath-A9
- 1 Bed
- 1 Bath
- 670 Sq Ft
1 Bed/1 Bath-A9a
- 1 Bed
- 1 Bath
- 670 Sq Ft
1 Bed/1 Bath-A11
- 1 Bed
- 1 Bath
- 675 Sq Ft
1 Bed/1 Bath-A13
- 1 Bed
- 1 Bath
- 730 Sq Ft
2 Bedrooms
2 Bed/2 Bath-B2
- 2 Beds
- 2 Baths
- 990 Sq Ft
| Unit | Total Price | Sq Ft | Availability | Unit Details |
|---|---|---|---|---|
| 2101 | $4,531 | 990 | Now |
2 Bed/2 Bath-B5
- 2 Beds
- 2 Baths
- 1,063 Sq Ft
| Unit | Total Price | Sq Ft | Availability | Unit Details |
|---|---|---|---|---|
| 1125 | $4,614 | 1,063 | Now |
2 Bed/2 Bath-B3
- 2 Beds
- 2 Baths
- 1,006 Sq Ft
| Unit | Total Price | Sq Ft | Availability | Unit Details |
|---|---|---|---|---|
| 1308 | $4,680 | 1,006 | Now | |
| 1208 | $4,621 | 1,006 | Sep 12 |
2 Bed/2 Bath-B4
- 2 Beds
- 2 Baths
- 1,043 Sq Ft
| Unit | Total Price | Sq Ft | Availability | Unit Details |
|---|---|---|---|---|
| 1218 | $4,798 | 1,043 | Sep 8 |
2 Bed/2 Bath Den-C1
- 2 Beds
- 2 Baths
- 1,260 Sq Ft
2 Bed/2.5 Bath-B1
- 2 Beds
- 2.5 Baths
- 985 Sq Ft
Fees and Policies
The fees below are based on community-supplied data and may exclude additional fees and utilities. Use the Rent Estimate Calculator to determine your monthly and one-time costs based on your requirements.
Property Fee Disclaimer: Based on community-supplied data and independent market research. Subject to change without notice. May exclude fees for mandatory or optional services and usage-based utilities.
Community Details
Property Information
- Built in 2020
- 250 units/12 stories
Community Amenities
Property Services
- 24 Hour Access
- Controlled Access
- Concierge
- Property Manager on Site
- Maid Service
- Package Service
- Planned Social Activities
- Recycling
- Car Charging Station
- Community-Wide WiFi
- Maintenance on site
- Public Transportation
- Key Fob Entry
Shared Community
- Clubhouse
- Conference Rooms
- Elevator
- Lounge
Fitness & Recreation
- Fitness Center
- Pool
- Spa
- Walking/Biking Trails
- Bicycle Storage
Outdoor Features
- Cabana
- Grill
- Roof Terrace
- Sundeck
Additional Amenities
- Controlled Access
Apartment Features
Indoor Features
- Air Conditioning
- Cable Ready
- Washer/Dryer
- Heating
- High Speed Internet Access
- Sprinkler System
- Tub/Shower
- Smoke Free
- Trash Compactor
- Wheelchair Accessible (Rooms)
Kitchen Features & Appliances
- Dishwasher
- Disposal
- Microwave
- Kitchen
- Granite Countertops
- Ice Maker
- Refrigerator
- Oven
- Stainless Steel Appliances
- Range
- Freezer
- Instant Hot Water
- Pantry
Model Details
- Hardwood Floors
- Views
- Walk-In Closets
- Linen Closet
- Vinyl Flooring
- Window Coverings
- Large Bedrooms
- Balcony
- Patio
Property Site Map
Select a unit to view pricing and availability
Matterport 3D Tours
Map
- 888 N Quincy St Unit 1411
- 888 N Quincy St Unit 804
- 888 N Quincy St Unit 510
- 820 N Pollard St Unit 909
- 880 N Pollard St Unit 801
- 3830 9th St N Unit 109W
- 3830 9th St N Unit 610W
- 3830 9th St N Unit 609E
- 3835 9th St N Unit 104W
- 3835 9th St N Unit 105W
- 3835 9th St N Unit 704W
- 900 N Stafford St Unit 2326
- 900 N Stafford St Unit 1917
- 900 N Stafford St Unit 1116
- 900 N Stafford St Unit 1402
- 900 N Stafford St Unit 1702
- 3800 Fairfax Dr Unit 1709
- 3800 Fairfax Dr Unit 102
- 3800 Fairfax Dr Unit 1105
- 1001 N Randolph St Unit 106
- 818 N Quincy St
- 888 N Quincy St
- 888 N Quincy St Unit 312
- 888 N Quincy St Unit 407
- 888 N Quincy St Unit 707
- 820 N Pollard St Unit 511
- 4000 Wilson Blvd
- 820 N Pollard St
- 4001 N 9th St
- 850 N Randolph St
- 850 N Randolph St
- 850 N Randolph St
- 850 N Randolph St
- 850 N Randolph St
- 850 N Randolph St
- 850 N Randolph St
- 4001 N 9th St
- 4001 N 9th St
- 850 N Randolph St
- 3900 N Fairfax Dr
Ask me questions while you tour the home.