NOT LISTED FOR SALE

Estimated Value: $369,000 - $413,000

3 Beds
2 Baths
1,248 Sq Ft
$314/Sq Ft Est. Value

Sale Details

Date Sold: August 27, 2024

Last sale price $399,800 $320 Per Sq Ft

Est. 2% decrease in value since last sale

Current estimated payment $2,224 / mo

5 Days on Market

Highlights

  • Granite Countertops
  • Private Yard
  • Eat-In Kitchen
  • Desert Sage Elementary School Rated A-
  • Covered Patio or Porch
  • Tile Flooring

About This Home

As of August 2024

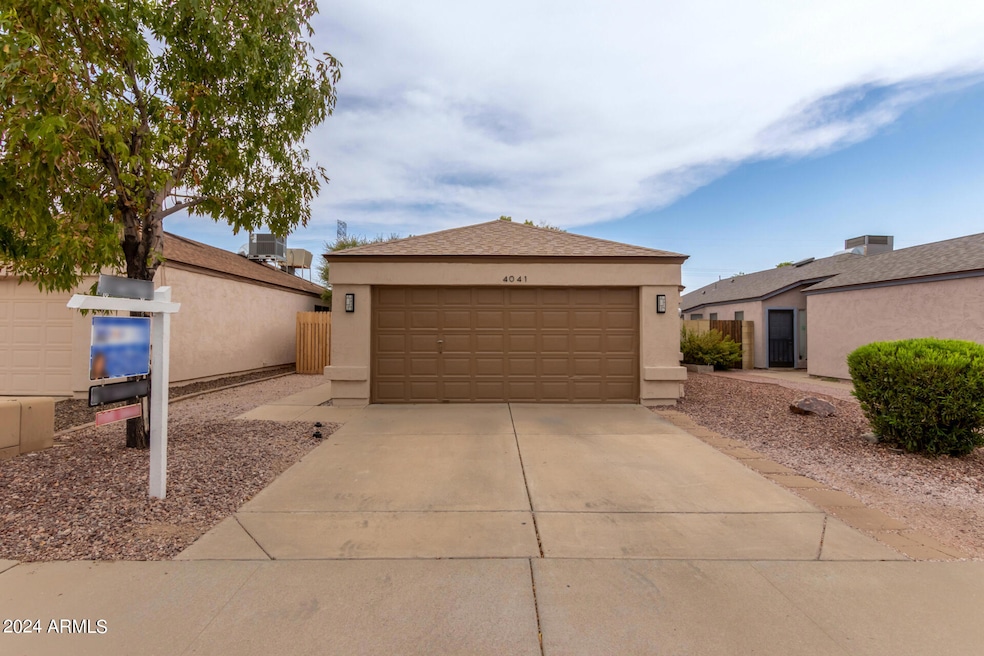
Welcome to Mountain Shadows! This lovely 3 bed, 2 bath home features tile & 12 mm luxury vinyl plank floors. Bedroom floors updated in 2023. Lots of natural lighting & the latest paint colors. Living room has vaulted ceilings, built-in Tech nook w/ desk & shelving. Eat-in kitchen is adorned w/ white cabinets, black appliances, granite tile counters & natural lighting overlooking the yard. Primary bathroom shower updated in 2022 w/ beautiful tile & black hardware. Home updates include 14.0 SEER 3 ton HVAC unit June 2016, Bradford 50 Gal hot water heater December 2017, Whole Roof Replacement September 2018, exterior paint August 2023. Quick drive to Six Flags Hurricane Harbor & 500 Club golf course. 30 minutes or less to Lake Pleasant, Ben Avery, Anthem Outlets, outdoors with nearby hiking trails and mountain biking trails at Thunderbird Conservation Park. Honor Health Trauma Level 1 Hospital 5 min away on Dove Valley Rd.

Last Agent to Sell the Property

Lisa Wunder

eXp Realty License #SA570524000 Listed on: 07/26/2024

eXp Realty

Last Buyer's Agent

Jonathan Hughes

Realty ONE Group License #SA661051000

Home Details

Home Type

  • Single Family

Est. Annual Taxes

  • $1,156

Year Built

  • Built in 1990

Lot Details

  • 4,249 Sq Ft Lot
  • Desert faces the front and back of the property
  • Front Yard Sprinklers
  • Private Yard

HOA Fees

  • $20 Monthly HOA Fees

Parking

  • 2 Car Garage

Home Design

  • Wood Frame Construction
  • Composition Roof
  • Stucco

Interior Spaces

  • 1,248 Sq Ft Home
  • 1-Story Property
  • Ceiling Fan
  • Washer and Dryer Hookup

Kitchen

  • Eat-In Kitchen
  • Granite Countertops

Flooring

  • Laminate
  • Tile

Bedrooms and Bathrooms

  • 3 Bedrooms
  • Bathroom Updated in 2022
  • 2 Bathrooms

Outdoor Features

  • Covered Patio or Porch

Schools

  • Desert Sage Elementary School
  • Hillcrest Middle School
  • Sandra Day O'connor High School

Utilities

  • Central Air
  • Heating Available
  • High Speed Internet
  • Cable TV Available

Community Details

  • Association fees include ground maintenance
  • North Canyon Ranch Association, Phone Number (602) 433-0331
  • Built by Courtland
  • Mountain Shadows At North Canyon Ranch_Amd Subdivision, Remodled Floorplan

Listing and Financial Details

  • Tax Lot 219
  • Assessor Parcel Number 205-14-514

Home Details

Home Type

Single Family

Est. Annual Taxes

$1,156

Year Built

Built in 1990

Lot Details

4,249 Sq Ft Lot

HOA Fees

$20 per month

Parking

2

Listing Details

  • Cross Street: Happy Valley Road & 39th Avenue
  • Legal Info Range: 2E
  • Property Type: Residential
  • Ownership: Fee Simple
  • HOA #2: N
  • Association Fees Land Lease Fee: N
  • Recreation Center Fee: N
  • Total Monthly Fee Equivalent: 20.0
  • Basement: N
  • Cooling HVAC SEER Rating: 14
  • Bathrooms Year Updated: 2022
  • Items Updated Ht Cool Yr Updated: 2016
  • Items Updated Roof Yr Updated: 2018
  • Parking Spaces Slab Parking Spaces: 2.0
  • Parking Spaces Total Covered Spaces: 2.0
  • Separate Den Office Sep Den Office: N
  • Year Built: 1990
  • Tax Year: 2023
  • Master Model: Remodled
  • Property Sub Type: Single Family Residence
  • Horses: No
  • Lot Size Acres: 0.1
  • Subdivision Name: MOUNTAIN SHADOWS AT NORTH CANYON RANCH_AMD
  • Architectural Style: Ranch
  • Property Attached Yn: No
  • General Property Description:PriceSqFt: 320.35
  • Association Fees:HOA Fee2: 120.0
  • Cooling:Ceiling Fan(s): Yes
  • Technology:Cable TV Avail: Yes
  • Cooling:Central Air: Yes
  • Water Source City Water: Yes
  • Technology:High Speed Internet: Yes
  • Special Features: None

Interior Features

  • Flooring: Laminate, Tile
  • Basement YN: No
  • Spa Features: None
  • Total Bedrooms: 3
  • Fireplace Features: None
  • Fireplace: No
  • Interior Amenities: High Speed Internet, Granite Counters, Eat-in Kitchen, Pantry, 3/4 Bath Master Bdrm
  • Living Area: 1248.0
  • Stories: 1
  • Kitchen Features:RangeOven Elec: Yes
  • Kitchen Features Pantry: Yes
  • Other Rooms:Great Room: Yes
  • Kitchen Features:Granite Counters: Yes

Exterior Features

  • Fencing: Block
  • Exterior Features: Private Yard
  • Lot Features: Sprinklers In Front, Desert Back, Desert Front, Gravel/Stone Front, Gravel/Stone Back
  • Pool Features: None
  • Disclosures: Seller Discl Avail
  • Construction Type: Stucco, Wood Frame, Painted
  • Other Structures: Gazebo
  • Patio And Porch Features: Covered Patio(s), Patio
  • Roof: Composition
  • Construction:Frame - Wood: Yes
  • Exterior Features:Covered Patio(s): Yes
  • Exterior Features:Patio: Yes
  • Exterior Features:Pvt Yrd(s)Crtyrd(s): Yes
  • Exterior Features:GazeboRamada: Yes
  • General Property Description:Community Pool YN2: No
  • General Property Description:Private Pool YN2: No

Garage/Parking

  • Total Covered Spaces: 2.0
  • Garage Spaces: 2.0
  • Open Parking Spaces: 2.0

Utilities

  • Cooling: Central Air, Ceiling Fan(s)
  • Heating: Electric
  • Laundry Features: Wshr/Dry HookUp Only
  • Cooling Y N: Yes
  • Heating Yn: Yes
  • Water Source: City Water
  • Heating:Electric: Yes

Condo/Co-op/Association

  • Association Fee: 120.0
  • Association Fee Frequency: Semi-Annually
  • Association Name: North Canyon Ranch
  • Phone: 602-433-0331
  • Association: Yes

Association/Amenities

  • Association Fees:HOA YN2: Y
  • Association Fees:HOA DisclosureAddendum Affirmation: Yes
  • Association Fees:HOA Paid Frequency: Semi-Annually
  • Association Fees:HOA Name4: North Canyon Ranch
  • Association Fees:Special Assessment HOA: No
  • Association Fees:PAD Fee YN2: N
  • Association Fees:Cap ImprovementImpact Fee _percent_: $
  • Association Fees:Prepaid Association Fees HOA: 120.0
  • Association Fees:Disclosure Fees HOA: 400.0
  • Association Fee Incl:Common Area Maint3: Yes

Fee Information

  • Association Fee Includes: Maintenance Grounds

Schools

  • Elementary School: Desert Sage Elementary School
  • High School: Sandra Day O'Connor High School
  • Junior High Dist: Deer Valley Unified District
  • Middle Or Junior School: Hillcrest Middle School

Lot Info

  • Land Lease: No
  • Lot Size Sq Ft: 4249.0
  • Parcel #: 205-14-514

Building Info

  • Builder Name: Courtland

Tax Info

  • Tax Annual Amount: 1156.0
  • Tax Book Number: 205.00
  • Tax Lot: 219
  • Tax Map Number: 14.00

Ownership History

We collect this data history from publicly available records. To have your information removed, we recommend requesting removal directly through your county’s website.

Date Name Owned For Owner Type

Purchase Details

Listed on
Jul 26, 2024
Closed on
Aug 27, 2024
Sold by
Bought by
Seller's Agent
Lisa Wunder
eXp Realty
Buyer's Agent
Jonathan Hughes
Realty ONE Group
List Price
$399,800
Sold Price
$399,800
Views
19
Current Estimated Value
$392,030

Home Financials for this Owner

Home Financials are based on the most recent Mortgage that was taken out on this home.
Estimated Appreciation
-$7,770
Avg. Annual Appreciation
-1.05%
Original Mortgage
$359,820
Interest Rate
0.0689%
Mortgage Type
New Conventional

Purchase Details

Closed on
Sep 15, 2011
Sold by
Bought by

Home Financials for this Owner

Home Financials are based on the most recent Mortgage that was taken out on this home.
Original Mortgage
$85,806
Interest Rate
0.0437%
Mortgage Type
VA

Purchase Details

Closed on
Feb 3, 2006
Sold by
Bought by

Home Financials for this Owner

Home Financials are based on the most recent Mortgage that was taken out on this home.
Original Mortgage
$191,920
Interest Rate
0.0625%
Mortgage Type
Purchase Money Mortgage

Purchase Details

Closed on
Jul 14, 2003
Sold by
Bought by

Home Financials for this Owner

Home Financials are based on the most recent Mortgage that was taken out on this home.
Original Mortgage
$129,900
Interest Rate
0.084%
Mortgage Type
New Conventional

Purchase Details

Closed on
Jan 28, 2002
Sold by
Bought by

Purchase Details

Closed on
Nov 18, 1999
Sold by
Bought by

Home Financials for this Owner

Home Financials are based on the most recent Mortgage that was taken out on this home.
Original Mortgage
$83,700
Interest Rate
0.0795%
Mortgage Type
New Conventional
Source: Public Records
Create a Home Valuation Report for This Property
The Home Valuation Report is an in-depth analysis detailing your home's value as well as a comparison with similar homes in the area

Home Values in the Area

Source: Public Records

Average Home Value in this Area


Source: Public Records

Purchase History

We collect this data history from publicly available records. To have your information removed, we recommend requesting removal directly through your county’s website.

Date Buyer Sale Price Title Company
$399,800 Magnus Title Agency
$84,000 Fidelity Natl Title Ins Co
$239,900 Dhi Title Of Arizona Inc
$129,900 Land Title Agency Of Az Inc
-- Grand Canyon Title Agency In
$93,000 Security Title Agency
Source: Public Records

Mortgage History

We collect this data history from publicly available records. To have your information removed, we recommend requesting removal directly through your county’s website.

Date Status Borrower Loan Amount
Closed $359,820
Closed $85,806
Closed $191,920
Closed $35,985
Closed $129,900
Closed $83,700
Source: Public Records

Property History

We collect this data history from publicly available records. To have your information removed, we recommend requesting removal directly through your county’s website.

Date Event Price List to Sale Price per Sq Ft
08/27/2024 08/27/24 Sold $399,800 0.0% $320 / Sq Ft
07/26/2024 07/26/24 For Sale $399,800 -- $320 / Sq Ft
Source: Arizona Regional Multiple Listing Service (ARMLS)

Tax History

We collect this data history from publicly available records. To have your information removed, we recommend requesting removal directly through your county’s website.

Year Tax Paid Tax Assessment Tax Assessment Total Assessment is a certain percentage of the fair market value that is determined by local assessors to be the total taxable value of land and additions on the property. Land Improvement
2025 $1,188 $13,659 -- --
2024 $1,156 $13,008 -- --
2023 $1,156 $26,400 $5,280 $21,120
2022 $1,113 $20,310 $4,060 $16,250
2021 $1,162 $18,420 $3,680 $14,740
2020 $1,141 $17,360 $3,470 $13,890
2019 $1,106 $15,400 $3,080 $12,320
2018 $1,068 $14,120 $2,820 $11,300
2017 $1,031 $12,910 $2,580 $10,330
2016 $973 $12,160 $2,430 $9,730
2015 $868 $11,380 $2,270 $9,110
Source: Public Records

Agents Affiliated with this Home

  • Section Image
  • Section Image
See All Agents

Map

Source: Arizona Regional Multiple Listing Service (ARMLS)

MLS Number: 6736331

Arizona Regional Multiple Listing Service (ARMLS)

APN: 205-14-514

Your Personal Tour Guide

Ask me questions while you tour the home.