
Sandra Echenique
Samson Properties
(941) 265-2851
226 Total Sales
2 in Abingdon
$70K - $165K Price Range
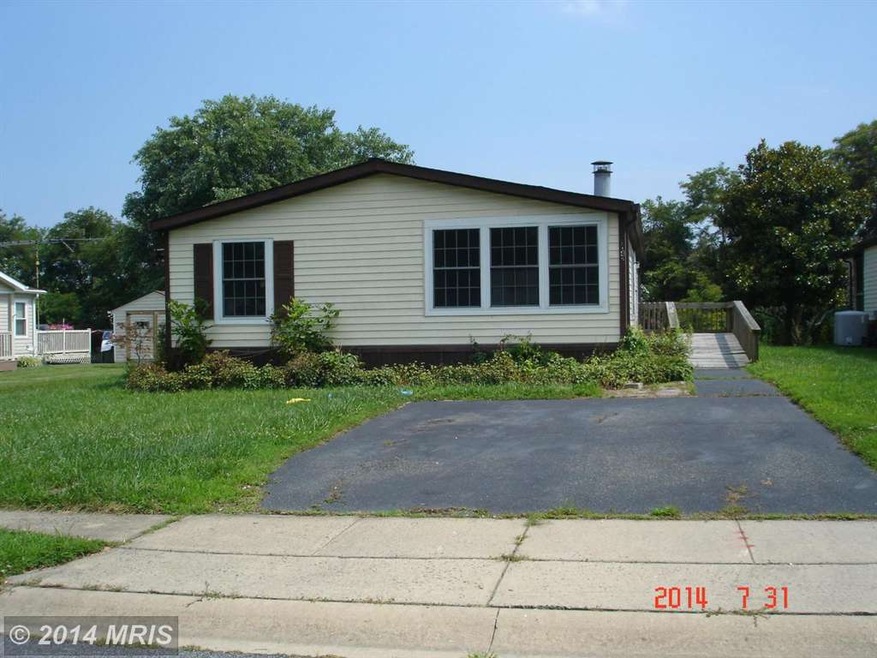
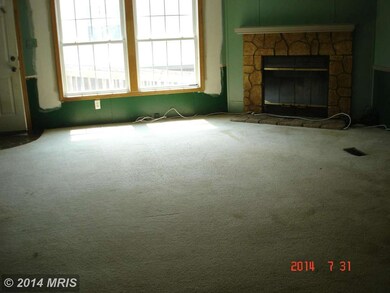
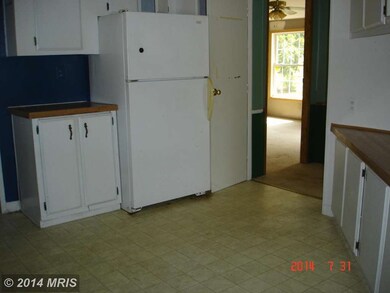
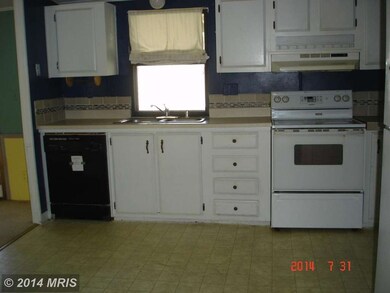
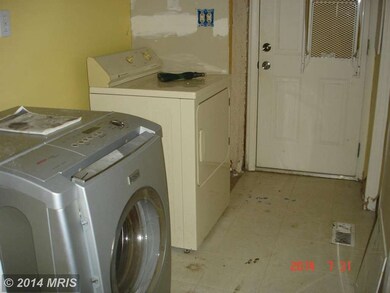

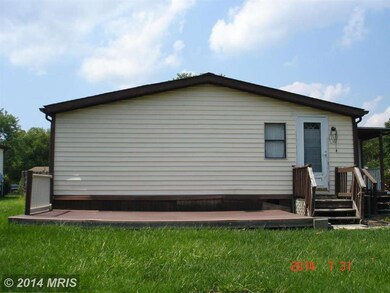
Great one level manufactured home that backs to trees. Living room has fireplace & vaulted ceilings. Kitchen has plenty of counter space & laundry room offers good storage, Master bedroom has soaking tub with skylight & good size closet. Exterior offers screened in porch with bamboo ceiling, shed, deck & a driveway for off street parking. Home is in very good shape for this price.
Last Agent to Sell the Property
(410) 770-2910 steven.thayer@longandfoster.com Northrop Realty Listed on: 08/15/2014
Sandra Echenique
Samson Properties
(941) 265-2851
226 Total Sales
2 in Abingdon
$70K - $165K Price Range
Mark Althoff
Coldwell Banker Realty
(443) 903-2296
60 Total Sales
2 in Abingdon
$415K - $530K Price Range
John Walker
LPT Realty, LLC
(667) 771-5970
106 Total Sales
1 in Abingdon
$415,000 Price
Leigh Kaminsky
American Premier Realty, LLC
(443) 903-2780
127 Total Sales
1 in Abingdon
$441,000 Price
Dena Wasmer
Samson Properties
(667) 771-3055
41 Total Sales
1 in Abingdon
$480,000 Price
Wil Tolbert
Coldwell Banker Realty
(667) 213-6978
62 Total Sales
1 in Abingdon
$550,000 Price
We collect this data history from publicly available records. To have your information removed, we recommend requesting removal directly through your county’s website.
| Date | Buyer | Sale Price | Title Company |
|---|---|---|---|
| -- | None Available | ||
| Owens Brian J | $71,000 | Ap Title Group Llc | |
| The Community Development Administration | $40,000 | None Available | |
| Townsend Kevin W | $159,998 | -- | |
| Iiiceto Vincent A | $127,000 | -- | |
| Timmons James R | $91,500 | -- |
We collect this data history from publicly available records. To have your information removed, we recommend requesting removal directly through your county’s website.
| Date | Status | Borrower | Loan Amount |
|---|---|---|---|
| Previous Owner | $15,000 | ||
| Previous Owner | Townsend Kevin W | $5,000 | |
| Previous Owner | Townsend Kevin W | $127,950 | |
| Previous Owner | Townsend Kevin W | $5,000 |
We collect this data history from publicly available records. To have your information removed, we recommend requesting removal directly through your county’s website.
| Year | Tax Paid | Tax Assessment Tax Assessment Total Assessment is a certain percentage of the fair market value that is determined by local assessors to be the total taxable value of land and additions on the property. | Land | Improvement |
|---|---|---|---|---|
| 2026 | $1,431 | $131,300 | $52,500 | $78,800 |
| 2025 | $1,203 | $120,833 | $0 | $0 |
| 2024 | $1,203 | $110,367 | $0 | $0 |
| 2023 | $1,089 | $99,900 | $52,500 | $47,400 |
| 2022 | $1,080 | $99,100 | $0 | $0 |
| 2021 | $1,125 | $98,300 | $0 | $0 |
| 2020 | $1,125 | $97,500 | $52,500 | $45,000 |
| 2019 | $1,104 | $95,667 | $0 | $0 |
| 2018 | $1,073 | $93,833 | $0 | $0 |
| 2017 | $1,052 | $92,000 | $0 | $0 |
| 2016 | -- | $92,000 | $0 | $0 |
| 2015 | $1,696 | $92,000 | $0 | $0 |
| 2014 | $1,696 | $137,300 | $0 | $0 |
Seller's Agent in 2014
Steven Thayer
Creig Northrop Team of Long & Foster
(443) 417-7691
49 Total Sales
Buyer's Agent in 2014
Julie King
RE/MAX
(443) 807-8472
23 Total Sales
Source: Bright MLS
MLS Number: 1003154486
Disclaimer: Certain information contained herein is derived from information provided by parties other than Homes.com. All information provided is deemed reliable, but is not guaranteed to be accurate and should be independently verified.
The data relating to real estate for sale on this website appears in part through the BRIGHT Internet Data Exchange program, a voluntary cooperative exchange of property listing data between licensed real estate brokerage firms, and is provided by BRIGHT through a licensing agreement.
Listing information is from various brokers who participate in the Bright MLS IDX program and not all listings may be visible on the site.
The property information being provided on or through the website is for the personal, non-commercial use of consumers and such information may not be used for any purpose other than to identify prospective properties consumers may be interested in purchasing.
Some properties which appear for sale on the website may no longer be available because they are for instance, under contract, sold or are no longer being offered for sale.
Property information displayed is deemed reliable but is not guaranteed.
Copyright 2026 Bright MLS, Inc.
Ask me questions while you tour the home.