NOT LISTED FOR SALE

40420 Corte Placitas Palm Desert, CA 92260

Palm Desert Area

Estimated Value: $756,000 - $901,731

4 Beds
3.5 Baths
2,989 Sq Ft
$286/Sq Ft Est. Value

Sale Details

Date Sold: September 1, 2016

Last sale price $547,500 $183 Per Sq Ft

Est. 56% increase in value since last sale

Current estimated payment $5,544 / mo

12 Days on Market

Highlights

  • Guest House
  • In Ground Spa
  • All Bedrooms Downstairs
  • James Earl Carter Elementary School Rated A-
  • Primary Bedroom Suite
  • Mountain View

About This Home

As of September 2016

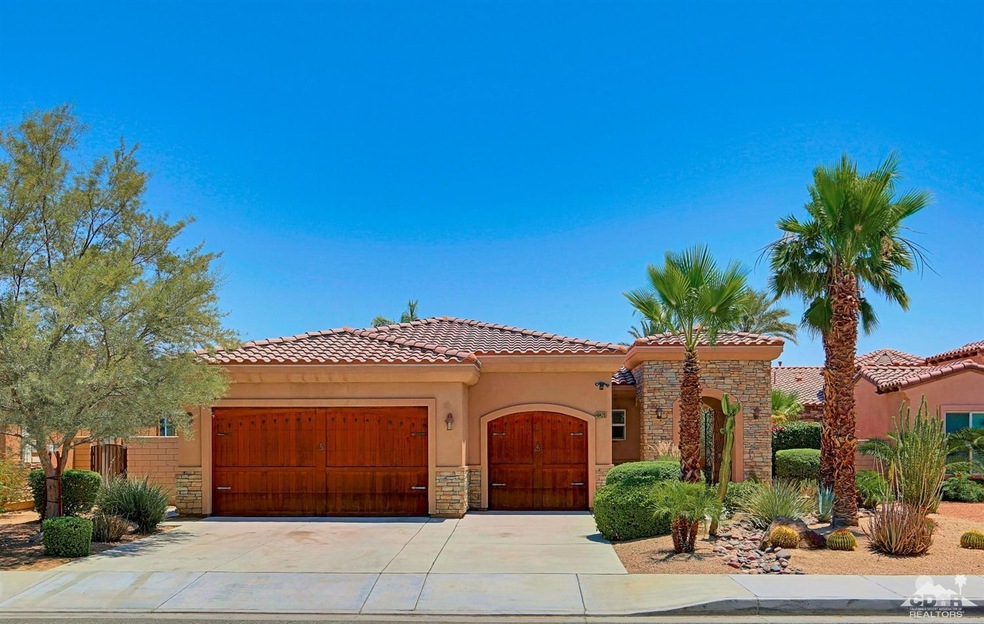
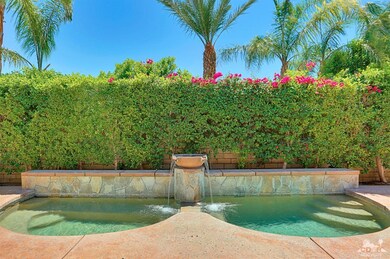
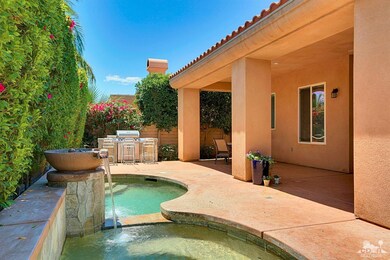
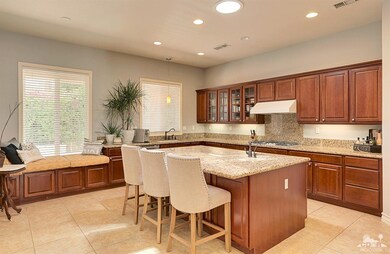
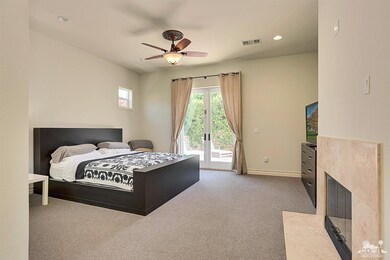
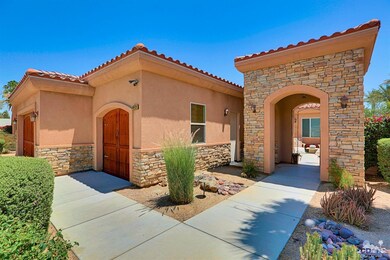
If you're looking for an attractively priced, large low-maintenance property centrally located in Palm Desert with easy access to shopping and dining options, you need to check this one out. Built in 2006, its notable features include a detached casita for guest privacy, Milgard windows and sliders with lifetime warranty, dual spas for outside entertaining, sizable covered back patio with flagstone bbq island, a welcoming courtyard with large stone fountain, chef's kitchen with ample granite slab counter space, fantastic bar area perfect for serving spirits and beverages, a great open-concept feel as soon as you enter, very low monthly HOA, a three-car garage, and so much more.

Last Agent to Sell the Property

Mike Patakas

The Agency License #01264926 Listed on: 05/25/2016

Last Buyer's Agent

Ricky Nguyen

Keller Williams Realty License #01890206

Home Details

Home Type

  • Single Family

Year Built

  • Built in 2005

Lot Details

  • 8,276 Sq Ft Lot
  • West Facing Home
  • Block Wall Fence
  • Landscaped
  • Paved or Partially Paved Lot
  • Sprinkler System

HOA Fees

  • $54 Monthly HOA Fees

Home Design

  • Entry on the 1st floor
  • Slab Foundation
  • Tile Roof
  • Concrete Roof
  • Stone Veneer

Interior Spaces

  • 2,989 Sq Ft Home
  • 2-Story Property
  • Wet Bar
  • Built-In Features
  • Bar
  • Ceiling Fan
  • Recessed Lighting
  • Fireplace With Glass Doors
  • Double Door Entry
  • Great Room with Fireplace
  • Dining Room with Fireplace
  • 2 Fireplaces
  • Tile Flooring
  • Mountain Views

Kitchen

  • Walk-In Pantry
  • Electric Oven
  • Gas Cooktop
  • Range Hood
  • Microwave
  • Dishwasher
  • Kitchen Island
  • Granite Countertops
  • Disposal

Bedrooms and Bathrooms

  • 4 Bedrooms
  • All Bedrooms Down
  • Primary Bedroom Suite
  • Walk-In Closet
  • Jack-and-Jill Bathroom
  • Powder Room
  • Marble Bathroom Countertops
  • Double Vanity
  • Hydromassage or Jetted Bathtub
  • Secondary bathroom tub or shower combo
  • Shower
  • Shower Only in Secondary Bathroom

Laundry

  • Laundry Room
  • Gas Dryer Hookup

Parking

  • 3 Car Direct Access Garage
  • Driveway
  • On-Street Parking

Outdoor Features

  • In Ground Spa
  • Covered Patio or Porch
  • Built-In Barbecue

Utilities

  • Central Heating and Cooling System
  • Heating System Uses Natural Gas
  • Property is located within a water district
  • Gas Water Heater

Additional Features

  • Guest House
  • Ground Level

Community Details

  • La Placita Subdivision

Listing and Financial Details

  • Assessor Parcel Number 622300058

Home Details

Home Type

Single Family

Year Built

Built in 2005

Lot Details

8,276 Sq Ft Lot

HOA Fees

$54 per month

Listing Details

  • Property Type: Residential
  • Property Sub Type: Single Family Residence
  • Property Attached/Detached: No
  • Property Orientation Faces: Front Door Faces West
  • Levels: Ground Level, No Unit Above, One
  • Builders Tract Code: La Placita
  • Building Number Of Stories: 2
  • Entry Floor: 1
  • Entry Location: Ground Level - No Steps
  • List Price per Sq Ft: 187.32
  • Lp Sp Ratio: 0.9779
  • View Type: Mountain(s)
  • Year Built: 2005
  • Listing I D: 216016762
  • Listing Office Address: 73545 El Paseo, #2504, Palm Desert, CA 92260
  • Selling Office Address: 47100 Washington St. Ste 101, La Quinta, CA 92253
  • Selling Office Fax: (760) 771-3063
  • Land Type: Fee
  • Subdivision: La Placita
  • Special Features: None

Interior Features

  • Appliances: Dishwasher, Disposal, Electric Oven, Gas Cooktop, Gas Dryer Hookup, Gas Range, Microwave Oven
  • Fireplace: Yes
  • Fireplace Location: Dining Room, Great Room
  • Interior Amenities: Bar, Built-In Features, Recessed Lighting, Wet Bar
  • Range Hood: Yes
  • Fireplace Features: Glass Doors, Tile
  • Flooring: Tile
  • Bedroom Features: All Bedrooms Down, Main Floor Master Bedroom, Master Suite, Walk In Closet
  • Total Bedrooms: 4
  • Bathroom Features: Double Vanity(s), Dual Entry-Jack & Jill, Marble Counters, Powder Room, Shower & Tub, Shower Over Tub, Shower Stall, Tile Shower, Tub With Jets
  • Half Bathrooms: 1
  • Total Bathrooms: 4.00
  • Full Bathrooms: 3
  • Eating Areas: Kitchen Island
  • Kitchen Features: Granite Slab Counters, Island, Pantry
  • Laundry: Individual Room
  • Estimated Sq Ft: 2989.00

Exterior Features

  • Construction: Stone Veneer
  • Other Features: Barbeque Private
  • Other Structures: Guest House/Casita
  • Roofing: Concrete, Tile
  • Built-in BBQ: Propane
  • Fencing: Block
  • Foundation: Slab
  • Patio: Concrete Slab, Covered
  • Spa Hot Tub: Yes
  • Spa Hot Tub Construction: In Ground
  • Spa Hot Tub Description: Private
  • View: Yes

Garage/Parking

  • Garage: Yes
  • Garage Description: Attached
  • Parking: Direct Entrance, Driveway, On Street
  • Total Garage Spaces: 3.00
  • Total Parking Spaces: 3.00

Utilities

  • Cooling Type: Air Conditioning, Ceiling Fan(s), Central Air
  • Heating: Central
  • Heating Fuel: Natural Gas
  • Sewer: In, Connected and Paid
  • Water: Water District
  • Water Heater Feature: Gas

Association/Amenities

  • Association #1 Frequency: Monthly
  • Pet Rules: Call

Condo/Co-op/Association

  • HOA Information: Yes
  • HOA Fee 1: 54.00
  • Total Monthly Association Fees: 54.00

Lot Info

  • Sprinklers: Yes
  • Assessor Parcel Number: 622300058
  • Irrigation: Sprinkler System
  • Lot Acres: 0.1900
  • Lot Description: Curbs, Landscaped, Sidewalks, Street Paved
  • Lot Size: 8276.00

Rental Info

  • Land Lease Type: Fee Simple
  • Short Term Rentals: Unknown

Tax Info

  • Mello Roos: Unknown

Multi Family

  • Total Fireplaces: 2

Range of Values:

--
Value Increase
--
Percent Increase
--
Adjusted for Inflation
Collateral Analytics

Collateral Analytics Collateral Analytics AVMs (Automated Valuation Model) employ a number of statistical approaches combined with neighborhood-specific comparable selection guarantees the most up-to-date and precise valuations.

Not Available

Collateral Analytics does not have data for the current month. Please view the chart for historical values.

ICE

ICE Mortgage Technology ICE Mortgage Technology’s AVM (Automated Valuation Model) is a state-of-the-art online residential property valuation tool that provides a quick and accurate estimate of the value of almost any home in the U.S.

Not Available

ICE Mortgage Technology does not have data for the current month. Please view the chart for historical values.

First American

First American First American Data & Analytics’ next-generation AVM combines unrivaled data assets with a blended ensemble of valuation models to produce highly accurate, reliable valuations you can trust.

Not Available

First American does not have data for the current month. Please view the chart for historical values.

Quantarium

Quantarium Quantarium’s valuation service, repeatedly proven the industry’s most accurate and comprehensive, is supercharged with a self-learning and auto-tuning AI engine that continually becomes smarter and more accurate as it processes daily inputs from the industry’s leading RE data lake.

Not Available

Quantarium does not have data for the current month. Please view the chart for historical values.

Average Value
Not Available
List Price
Sold Price
Create a Home Valuation Report for This Property
The Home Valuation Report is an in-depth analysis detailing your home's value as well as a comparison with similar homes in the area

Property History

We collect this data history from publicly available records. To have your information removed, we recommend requesting removal directly through your county’s website.

Date Event Price List to Sale Price per Sq Ft Prior Sale
09/01/2016 09/01/16 Sold $547,500 -2.2% $183 / Sq Ft
06/06/2016 06/06/16 Pending -- -- --
05/25/2016 05/25/16 For Sale $559,900 +15.4% $187 / Sq Ft
11/03/2014 11/03/14 Sold $485,000 -3.0% $162 / Sq Ft View Prior Sale
10/01/2014 10/01/14 Pending -- -- --
09/04/2014 09/04/14 For Sale $500,000 -- $167 / Sq Ft
Source: California Desert Association of REALTORS®

Agents Affiliated with this Home

See All Agents

Map

Source: California Desert Association of REALTORS®

MLS Number: 216016762

California Desert Association of REALTORS®

APN: 622-300-058

Your Personal Tour Guide

Ask me questions while you tour the home.