
Pamela King
C. Apollo Realty Inc
(786) 751-3881
63 Total Sales
5 in Cocoa
$120K - $269K Price Range
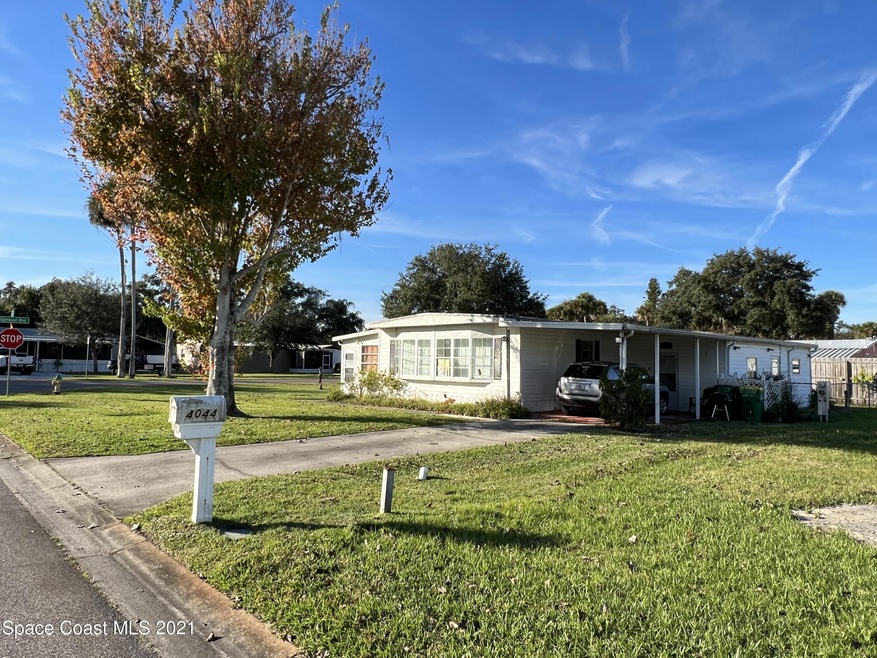
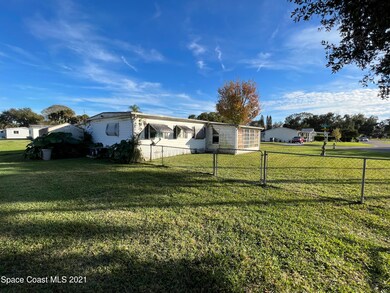
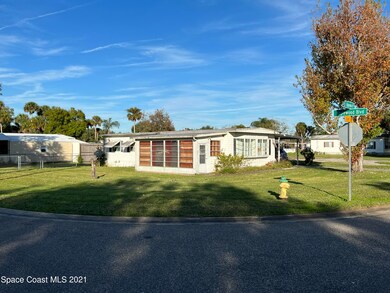

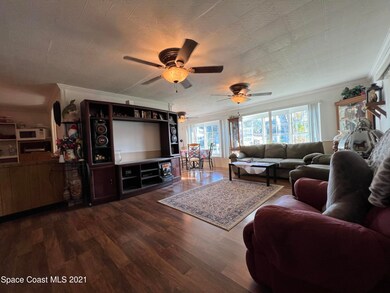
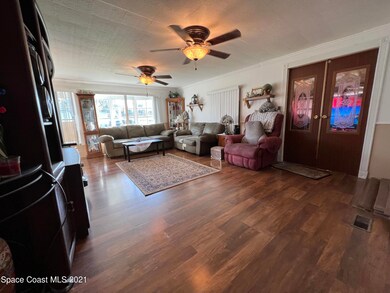
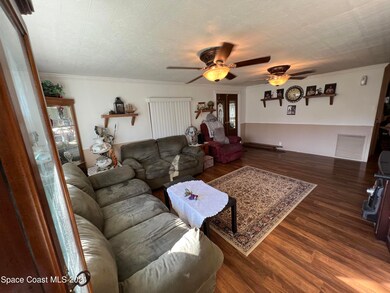
This quiet neighborhood is conveniently located and boasts this spacious mobile home. It has two large Florida rooms and a shed in the back for plenty of storage! A/C replaced 2 years ago! The subfloors were all replaced 7 years ago. There are some easy repairs needed. This home is being sold as-is and has plenty of room for potential. Don't pass up owning your own land with a spacious home. City water and sewer. Best part is no HOA! Come see this TODAY! It won't last long.
Last Agent to Sell the Property
Travis Williams
EXP Realty, LLC License #3500106 Listed on: 01/07/2022
We collect this data history from publicly available records. To have your information removed, we recommend requesting removal directly through your county’s website.
Pamela King
C. Apollo Realty Inc
(786) 751-3881
63 Total Sales
5 in Cocoa
$120K - $269K Price Range
Eugene Crockett
EXP Realty LLC
(321) 450-3764
244 Total Sales
4 in Cocoa
$34K - $250K Price Range
Regan Jackson
ACME REAL ESTATE FLORIDA LLC
(689) 207-6591
219 Total Sales
1 in Cocoa
$72,000 Price
Kellie Bowling
Compass Florida LLC
(321) 334-2801
141 Total Sales
1 in Cocoa
$325,000 Price
Maria Murillo
Blue Marlin Real Estate
(888) 296-1592
46 Total Sales
5 in Cocoa
$165K - $365K Price Range
Jennifer Pecora
Watson Realty Corp
(321) 730-2377
123 Total Sales
2 in Cocoa
$340K - $442K Price Range
We collect this data history from publicly available records. To have your information removed, we recommend requesting removal directly through your county’s website.
| Date | Buyer | Sale Price | Title Company |
|---|---|---|---|
| $105,000 | None Listed On Document | ||
| $101,000 | New Title Company Name | ||
| -- | Attorney | ||
| -- | None Available | ||
| -- | -- | ||
| $45,000 | -- |
We collect this data history from publicly available records. To have your information removed, we recommend requesting removal directly through your county’s website.
| Date | Status | Borrower | Loan Amount |
|---|---|---|---|
| Open | $108,052 | ||
| Previous Owner | $35,000 |
We collect this data history from publicly available records. To have your information removed, we recommend requesting removal directly through your county’s website.
| Date | Event | Price | List to Sale | Price per Sq Ft |
|---|---|---|---|---|
| 02/25/2022 02/25/22 | Sold | $101,000 | -3.8% | $88 / Sq Ft |
| 01/19/2022 01/19/22 | Pending | -- | -- | -- |
| 01/12/2022 01/12/22 | Price Changed | $105,000 | -8.7% | $91 / Sq Ft |
| 01/07/2022 01/07/22 | For Sale | $115,000 | -- | $100 / Sq Ft |
We collect this data history from publicly available records. To have your information removed, we recommend requesting removal directly through your county’s website.
| Year | Tax Paid | Tax Assessment Tax Assessment Total Assessment is a certain percentage of the fair market value that is determined by local assessors to be the total taxable value of land and additions on the property. | Land | Improvement |
|---|---|---|---|---|
| 2026 | $1,588 | $89,500 | ||
| 2025 | $1,580 | $88,160 | ||
| 2024 | $1,567 | $92,500 | ||
| 2023 | $1,567 | $90,130 | ||
| 2022 | $551 | $36,370 | $0 | $0 |
| 2021 | $1,432 | $35,320 | $0 | $0 |
| 2020 | $1,397 | $34,840 | $0 | $0 |
| 2019 | $437 | $34,060 | $0 | $0 |
| 2018 | $427 | $33,430 | $0 | $0 |
| 2017 | $414 | $32,750 | $0 | $0 |
| 2016 | $403 | $32,080 | $12,000 | $20,080 |
| 2015 | $388 | $31,240 | $12,000 | $19,240 |
| 2014 | $386 | $31,000 | $10,000 | $21,000 |
T
Seller's Agent in 2022
Travis Williams
EXP Realty, LLC
Buyer's Agent in 2022
Giuseppe Conoscenti
Prestige Florida Realty
(321) 693-7751
27 Total Sales
Source: Space Coast MLS (Space Coast Association of REALTORS®)
MLS Number: 923943
APN: 24-35-35-26-0000C.0-0032.00
Disclaimer: Certain information contained herein is derived from information provided by parties other than Homes.com. All information provided is deemed reliable, but is not guaranteed to be accurate and should be independently verified.
IDX information is provided exclusively for personal, non-commercial use, and may not be used for any purpose other than to identify prospective properties consumers may be interested in purchasing.
Information is deemed reliable but not guaranteed.
Ask me questions while you tour the home.