
RAJ KATARIA
AK PROPERTY BROKERS INC
(689) 220-2160
77 Total Sales
1 in Cocoa
$230,000 Price


Estimated Value: $349,754
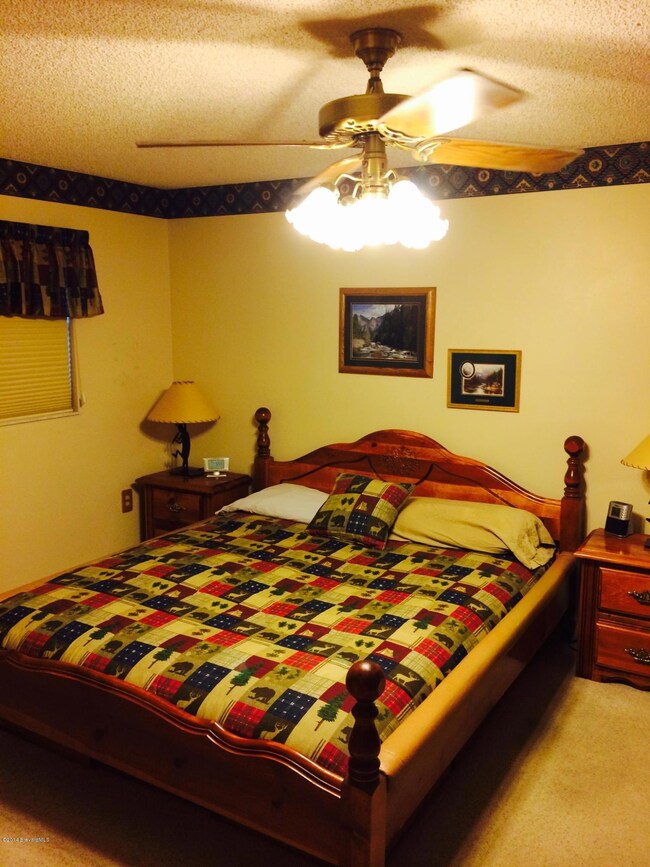
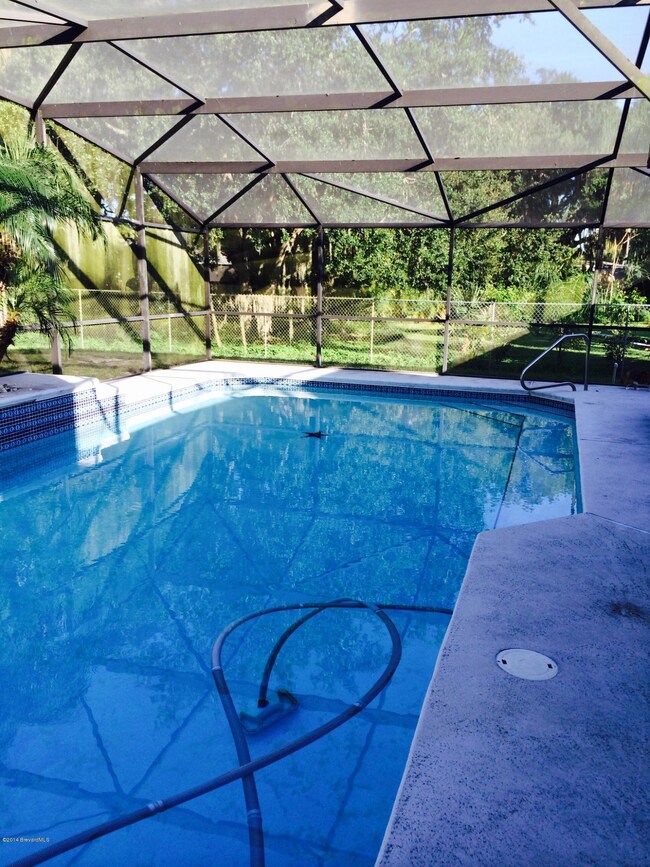
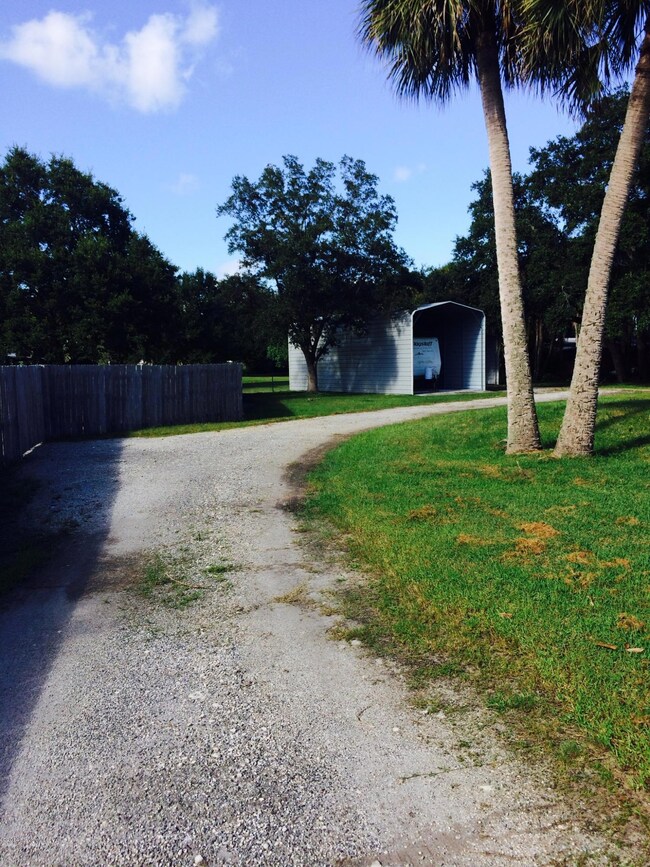
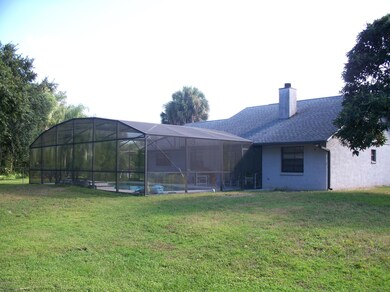
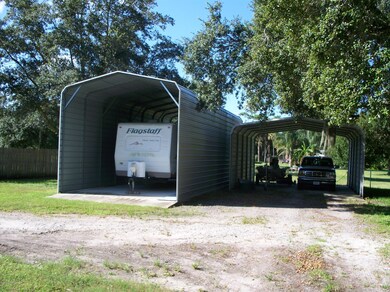
Clean, spacious living and dining room, large kitchen with great counter space and pantry. 18 x 30 screened pool, covered rv and boat parking with power and water, separate workshop, mature landscaping, No HOA!, great location, 25 min to Orlando airport, min from sr520 and I95 right in the center of the county. 15 min to port and beaches.
Last Agent to Sell the Property
Happy House Real Estate License #3081950 Listed on: 08/28/2014
We collect this data history from publicly available records. To have your information removed, we recommend requesting removal directly through your county’s website.
RAJ KATARIA
AK PROPERTY BROKERS INC
(689) 220-2160
77 Total Sales
1 in Cocoa
$230,000 Price
Jesse Burlew
Relentless Real Estate Co.
(321) 522-5233
20 Total Sales
1 in Cocoa
$685,000 Price
Rosa Vasquez
CASAMERICA REAL ESTATE
(571) 605-6562
48 Total Sales
2 in Cocoa
$122,850 Price Range
Evelyn Tejada
REGENCY REAL ESTATE LLC
(321) 450-3690
100 Total Sales
1 in Cocoa
$215,000 Price
Luis Apa
NV Realty
(786) 321-2920
75 Total Sales
1 in Cocoa
$210,000 Price
Lisa Tringali
SHAWFIELD REALTY GROUP
(888) 388-5896
124 Total Sales
1 in Cocoa
$305,000 Price
We collect this data history from publicly available records. To have your information removed, we recommend requesting removal directly through your county’s website.
| Date | Buyer | Sale Price | Title Company |
|---|---|---|---|
| $155,000 | Federal Title Ins Agency Inc |
We collect this data history from publicly available records. To have your information removed, we recommend requesting removal directly through your county’s website.
| Date | Status | Borrower | Loan Amount |
|---|---|---|---|
| Open | $147,250 | ||
| Previous Owner | $87,000 | ||
| Previous Owner | $59,291 | ||
| Previous Owner | $35,000 |
We collect this data history from publicly available records. To have your information removed, we recommend requesting removal directly through your county’s website.
| Date | Event | Price | List to Sale | Price per Sq Ft |
|---|---|---|---|---|
| 10/10/2014 10/10/14 | Sold | $155,000 | -3.1% | $99 / Sq Ft |
| 08/29/2014 08/29/14 | Pending | -- | -- | -- |
| 08/28/2014 08/28/14 | For Sale | $159,900 | -- | $103 / Sq Ft |
We collect this data history from publicly available records. To have your information removed, we recommend requesting removal directly through your county’s website.
| Year | Tax Paid | Tax Assessment Tax Assessment Total Assessment is a certain percentage of the fair market value that is determined by local assessors to be the total taxable value of land and additions on the property. | Land | Improvement |
|---|---|---|---|---|
| 2026 | $2,227 | $162,860 | ||
| 2025 | $2,058 | $158,580 | ||
| 2024 | $2,019 | $154,120 | ||
| 2023 | $2,019 | $149,640 | $0 | $0 |
| 2022 | $1,886 | $145,290 | $0 | $0 |
| 2021 | $1,911 | $141,060 | $0 | $0 |
| 2020 | $1,855 | $139,120 | $0 | $0 |
| 2019 | $1,797 | $136,000 | $0 | $0 |
| 2018 | $1,796 | $133,470 | $0 | $0 |
| 2017 | $1,804 | $130,730 | $0 | $0 |
| 2016 | $1,821 | $128,050 | $23,000 | $105,050 |
| 2015 | $1,843 | $127,160 | $23,000 | $104,160 |
| 2014 | $1,658 | $114,830 | $21,500 | $93,330 |
Seller's Agent in 2014
Patricia Weeks
Happy House Real Estate
(321) 759-8563
56 Total Sales
Buyer's Agent in 2014
Deborah Detwiler
RE/MAX Solutions
(321) 794-7800
71 Total Sales
Source: Space Coast MLS (Space Coast Association of REALTORS®)
MLS Number: 705184
APN: 24-35-34-01-00000.0-0005.00
Disclaimer: Certain information contained herein is derived from information provided by parties other than Homes.com. All information provided is deemed reliable, but is not guaranteed to be accurate and should be independently verified.
IDX information is provided exclusively for personal, non-commercial use, and may not be used for any purpose other than to identify prospective properties consumers may be interested in purchasing.
Information is deemed reliable but not guaranteed.
Ask me questions while you tour the home.