
David Mendel
eXp Realty
(888) 586-2019
89 Total Sales
5 in North Mountain Village
$341K - $370K Price Range
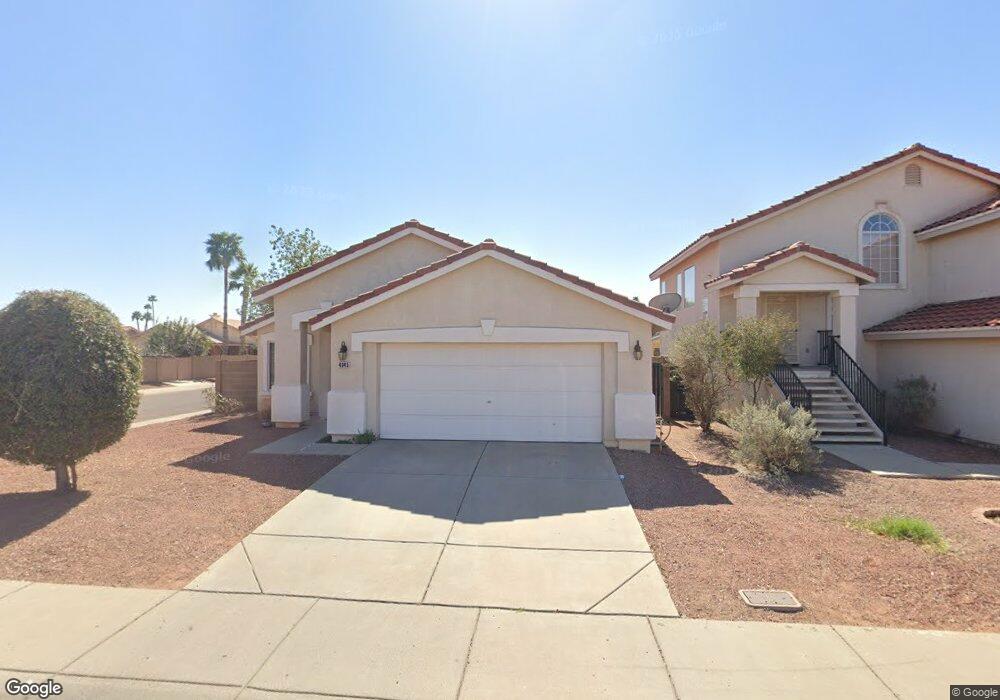
Estimated Value: $353,041 - $430,000
This home is located at 4045 W Wethersfield Rd, Phoenix, AZ 85029 and is currently estimated at $399,010, approximately $238 per square foot. 4045 W Wethersfield Rd is a home located in Maricopa County with nearby schools including Chaparral Elementary School, Desert Foothills Middle School, and Moon Valley High School.
We collect this data history from publicly available records. To have your information removed, we recommend requesting removal directly through your county’s website.
David Mendel
eXp Realty
(888) 586-2019
89 Total Sales
5 in North Mountain Village
$341K - $370K Price Range
Jobey Frank
Realty ONE Group
(623) 900-1395
179 Total Sales
8 in North Mountain Village
$295K - $503K Price Range
Allison Bourn
Revinre
(877) 589-9685
60 Total Sales
2 in North Mountain Village
$315K - $359K Price Range
Craig Peck
RE/MAX Foothills
(623) 900-1712
41 Total Sales
2 in North Mountain Village
$285K - $405K Price Range
Ruben Luna
eXp Realty
(623) 323-9793
2,311 Total Sales
83 in North Mountain Village
$160K - $720K Price Range
Lala Smith
eXp Realty
(602) 900-1668
438 Total Sales
8 in North Mountain Village
$125K - $540K Price Range
We collect this data history from publicly available records. To have your information removed, we recommend requesting removal directly through your county’s website.
| Date | Buyer | Sale Price | Title Company |
|---|---|---|---|
| $135,000 | Great American Title Agency | ||
| Lasalle Bank National Association | $150,814 | Accommodation | |
| Burgos Raul G | $265,000 | Capital Title Agency Inc | |
| Burgos Raul G | -- | Capital Title Agency Inc | |
| Herendeen Jason | $220,000 | Chicago Title Insurance Co | |
| Herendeen Jason | -- | Chicago Title Insurance Co | |
| Price Jonathan A | $131,500 | Nations Title Insurance | |
| Le Ngan K | $111,872 | First American Title | |
| Kaufman & Broad Home Sales Of Az Inc | -- | First American Title |
We collect this data history from publicly available records. To have your information removed, we recommend requesting removal directly through your county’s website.
| Date | Status | Borrower | Loan Amount |
|---|---|---|---|
| Previous Owner | $53,000 | ||
| Previous Owner | Burgos Raul G | $53,000 | |
| Previous Owner | Herendeen Jason | $220,000 | |
| Previous Owner | Price Jonathan A | $109,000 | |
| Previous Owner | Price Jonathan A | $110,000 | |
| Previous Owner | Price Jonathan A | $124,925 |
We collect this data history from publicly available records. To have your information removed, we recommend requesting removal directly through your county’s website.
| Year | Tax Paid | Tax Assessment Tax Assessment Total Assessment is a certain percentage of the fair market value that is determined by local assessors to be the total taxable value of land and additions on the property. | Land | Improvement |
|---|---|---|---|---|
| 2025 | $2,070 | $16,293 | ||
| 2024 | $1,956 | $15,517 | ||
| 2023 | $1,956 | $28,820 | $5,760 | $23,060 |
| 2022 | $1,893 | $22,260 | $4,450 | $17,810 |
| 2021 | $1,917 | $20,250 | $4,050 | $16,200 |
| 2020 | $1,869 | $19,000 | $3,800 | $15,200 |
| 2019 | $1,835 | $18,300 | $3,660 | $14,640 |
| 2018 | $1,787 | $17,150 | $3,430 | $13,720 |
| 2017 | $1,778 | $15,020 | $3,000 | $12,020 |
| 2016 | $1,746 | $14,620 | $2,920 | $11,700 |
| 2015 | $1,617 | $14,860 | $2,970 | $11,890 |
Ask me questions while you tour the home.