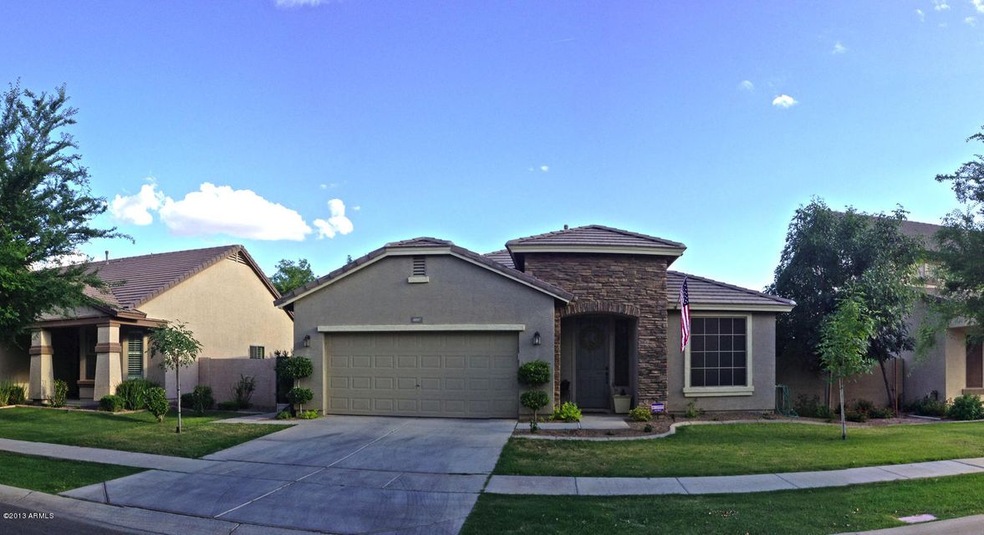
NOT LISTED FOR SALE

Estimated Value: $530,388 - $606,000

4 Beds
2 Baths
2,008 Sq Ft
$288/Sq Ft Est. Value

Highlights

  • Eat-In Kitchen
  • Double Pane Windows
  • Walk-In Closet
  • Highland Park Elementary Rated A-
  • Dual Vanity Sinks in Primary Bathroom
  • Patio

About This Home

As of July 2013

What a great house! Verification of income is required. Income should be 2-1/2 to 3 times the rent. $35 application fee per adult. Foreclosures, BK's, Short Sales are OK. No past evictions allowed. $1595/mo rent + 1.5% city tax ($23.93)=$1618.93/mo total rent. $1595 security deposit, $200dep/pe

Please contact Linda to see this home: 6O2-697-7308

Last Agent to Rent the Property

Kirk Erickson

Schreiner Realty License #SA641578000 Listed on: 05/08/2013

Co-Listed By

Linda Holdridge

Real Broker License #SA504731000

Last Renter's Agent

Kirk Erickson

Schreiner Realty License #SA641578000 Listed on: 05/08/2013

Create a Home Valuation Report for This Property
The Home Valuation Report is an in-depth analysis detailing your home's value as well as a comparison with similar homes in the area

Home Details

Home Type

  • Single Family

Year Built

  • Built in 2007

Lot Details

  • 6,600 Sq Ft Lot
  • Block Wall Fence
  • Sprinklers on Timer
  • Grass Covered Lot

Parking

  • 2 Car Garage
  • Garage Door Opener

Home Design

  • Wood Frame Construction
  • Tile Roof
  • Stucco

Interior Spaces

  • 2,008 Sq Ft Home
  • 1-Story Property
  • Gas Fireplace
  • Double Pane Windows

Kitchen

  • Eat-In Kitchen
  • Breakfast Bar
  • Built-In Microwave
  • Dishwasher

Bedrooms and Bathrooms

  • 4 Bedrooms
  • Walk-In Closet
  • Primary Bathroom is a Full Bathroom
  • 2 Bathrooms
  • Dual Vanity Sinks in Primary Bathroom
  • Bathtub With Separate Shower Stall

Laundry

  • Laundry in unit
  • Dryer
  • Washer

Outdoor Features

  • Patio
  • Outdoor Storage

Schools

  • Highland Park Elementary School
  • Highland Jr High Middle School
  • Highland High School

Utilities

  • Refrigerated Cooling System
  • Heating System Uses Natural Gas
  • Water Softener
  • High Speed Internet

Listing and Financial Details

  • Property Available on 7/3/13
  • 12-Month Minimum Lease Term
  • Tax Lot 93
  • Assessor Parcel Number 313-12-458

Community Details

Overview

  • Property has a Home Owners Association
  • Paid By Landlord Association
  • Built by Morrison Homes
  • Highland Groves At Morrison Ranch Subdivision

Recreation

  • Community Playground
  • Bike Trail

Home Details

Home Type

Single Family

Year Built

Built in 2007

Lot Details

6,600 Sq Ft Lot

Parking

2

Rental Info

  • HOA Paid By: Landlord
  • Available Date: 2013-07-03

Listing Details

  • Cross Street: Recker & Elliot
  • Legal Info Range: 6E
  • Property Type: Residential Lease
  • Basement: N
  • Parking Spaces Slab Parking Spaces: 2.0
  • Parking Spaces Total Covered Spaces: 2.0
  • Year Built: 2007
  • Rental Info H O A Name: Paid by Landlord
  • Lease Term Minimum Lease Term Months: 12
  • Property Sub Type: Single Family - Detached
  • Lot Size Acres: 0.15
  • Co List Office Mls Id: tsch01
  • Co List Office Phone: 480-329-1234
  • Subdivision Name: Highland Groves at Morrison Ranch
  • ResoBuildingAreaSource: Assessor
  • Dining Area:Breakfast Bar: Yes
  • Windows:Dual Pane: Yes
  • Laundry:Washer Included: Yes
  • Laundry:Dryer Included: Yes
  • Technology:High Speed Internet Available: Yes
  • Special Features: None

Interior Features

  • Basement: None
  • Furnished: Unfurnished
  • Spa Features: None
  • Total Bedrooms: 4
  • Fireplace Features: Gas
  • Fireplace: Yes
  • Interior Amenities: Water Softener, Walk-In Closet(s), Eat-in Kitchen, Breakfast Bar, Pantry, Double Vanity, Full Bth Master Bdrm, Separate Shwr & Tub, High Speed Internet
  • Living Area: 2008.0
  • Stories: 1
  • Window Features: Double Pane Windows
  • Kitchen Features:RangeOven Elec: Yes
  • Kitchen Features:Dishwasher2: Yes
  • Kitchen Features:Built-in Microwave: Yes
  • Master Bathroom:Double Sinks: Yes
  • Community Features:BikingWalking Path: Yes
  • Kitchen Features:Disposal2: Yes
  • Kitchen Features:Refrigerator2: Yes
  • Kitchen Features Pantry: Yes
  • Other Rooms:Great Room: Yes
  • Other Rooms:Family Room: Yes
  • Fireplace:Gas Fireplace: Yes
  • Community Features:Children_squote_s Playgrnd: Yes

Exterior Features

  • Fencing: Block
  • Exterior Features: Patio, Storage
  • Lot Features: Grass Front, Grass Back, Auto Timer H2O Front, Auto Timer H2O Back
  • Pool Features: None
  • Disclosures: None
  • Construction Type: Painted, Stucco, Frame - Wood
  • Roof: Tile
  • Construction:Frame - Wood: Yes
  • Exterior Features:Patio: Yes
  • Exterior Features:Storage: Yes

Garage/Parking

  • Total Covered Spaces: 2.0
  • Parking Features: Electric Door Opener, Attch'd Gar Cabinets
  • Attached Garage: No
  • Garage Spaces: 2.0
  • Open Parking Spaces: 2.0
  • Parking Features:Electric Door Opener: Yes
  • Parking Features:Attch_squote_d Gar Cabinets: Yes

Utilities

  • Cooling: Refrigeration
  • Heating: Natural Gas
  • Laundry Features: Dryer Included, Inside, Washer Included
  • Water Source: City Water
  • Heating:Natural Gas: Yes

Condo/Co-op/Association

  • Community Features: Playground, Biking/Walking Path
  • Association Name: Paid by Landlord
  • Phone: 000-000-0000
  • Association: Yes

Schools

  • Elementary School: Highland Park Elementary
  • High School: Highland High School
  • Middle Or Junior School: Highland Jr High School

Lot Info

  • Lot Size Sq Ft: 6600.0
  • Parcel #: 313-12-458
  • ResoLotSizeUnits: SquareFeet

Building Info

  • Builder Name: Morrison Homes

Tax Info

  • Tax Book Number: 313.00
  • Tax Lot: 93
  • Tax Map Number: 12.00

Home Values in the Area

Source: Public Records

Average Home Value in this Area


Source: Public Records

Agents Specializing in Val Vista, AZ

See All Agents

Property History

We collect this data history from publicly available records. To have your information removed, we recommend requesting removal directly through your county’s website.

Date Event Price List to Sale Price per Sq Ft
07/15/2013 07/15/13 Rented $1,625 -7.1% --
06/27/2013 06/27/13 Under Contract -- -- --
05/07/2013 05/07/13 For Rent $1,750 -- --
Source: Arizona Regional Multiple Listing Service (ARMLS)

Agents Affiliated with this Home

  • Section Image
  • Section Image
See All Agents

Map

Source: Arizona Regional Multiple Listing Service (ARMLS)

MLS Number: 4932933

Arizona Regional Multiple Listing Service (ARMLS)

APN: 313-12-458

Your Personal Tour Guide

Ask me questions while you tour the home.