NOT LISTED FOR SALE

4047 Glenn Oak Dr Byram, MS 39272

Byram Area

Estimated Value: $197,000 - $204,196

3 Beds
2 Baths
1,313 Sq Ft
$152/Sq Ft Est. Value

Sale Details

Date Sold: December 1, 2020

Current estimated payment $1,149 / mo

146 Days on Market

Highlights

  • Traditional Architecture
  • High Ceiling
  • Slab Porch or Patio
  • Wood Flooring
  • Fireplace
  • Home Security System

About This Home

As of December 2020

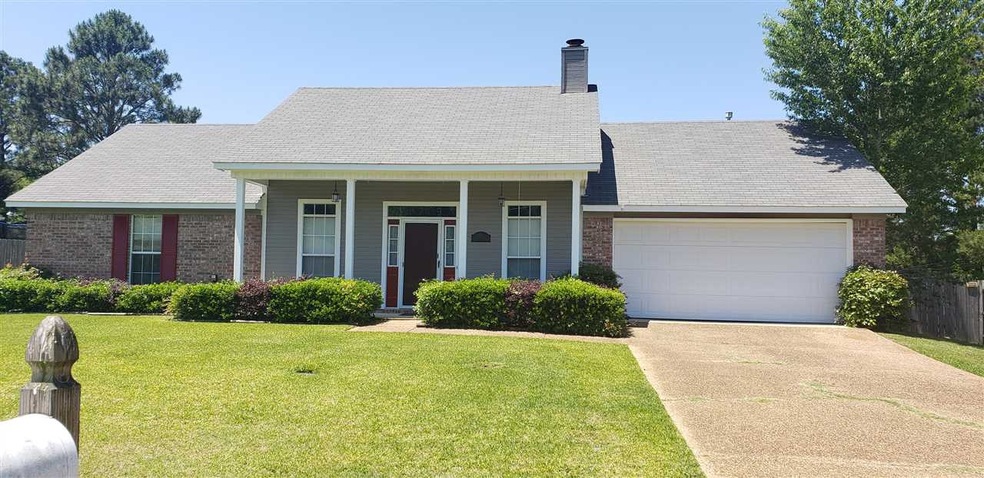
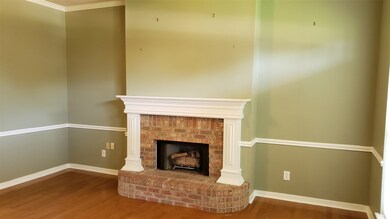
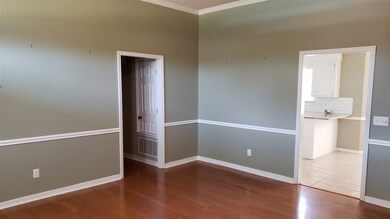
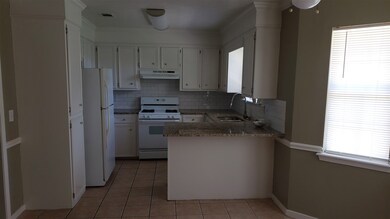
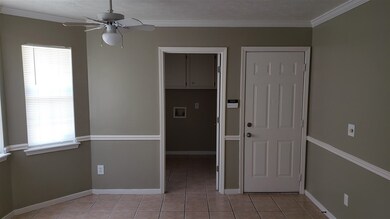
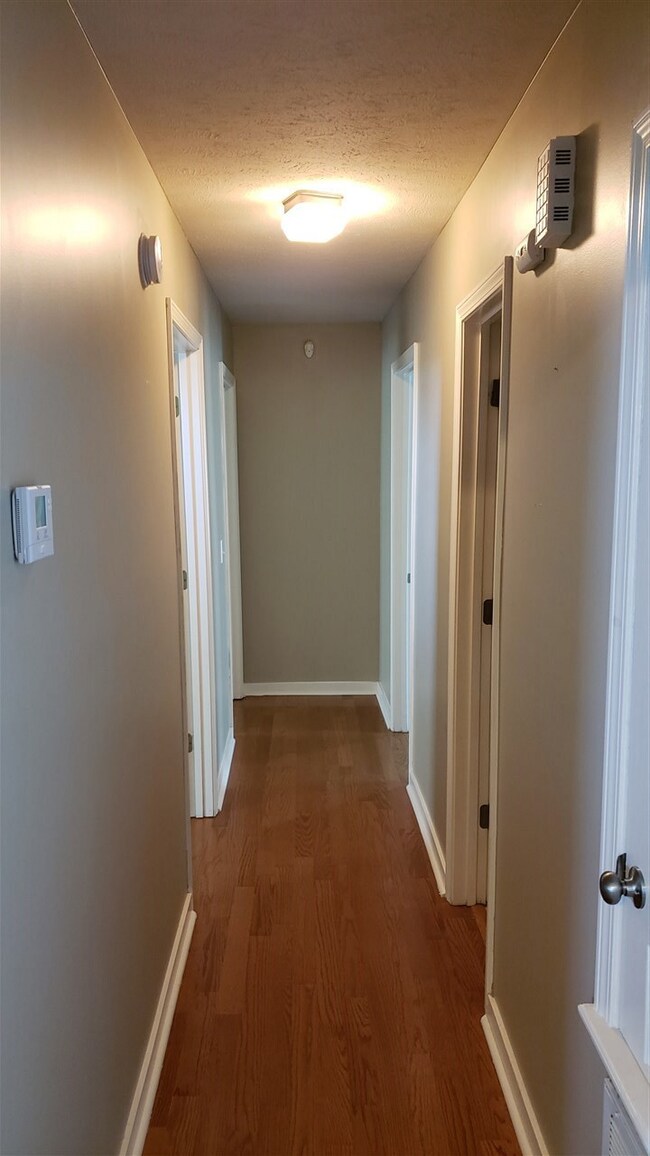
Nice affordable home in Byram, MS! Great home, recently updated with granite counter tops in kitchen and bathrooms. Big Nice Backyard for that next gathering. Unlock the door and walk into this well maintained home in the established subdivision, Glenn Haven. Immaculate home with beautiful and elegant ceilings in the living room, Hardwood in Great Room and Hallway, Laminate hardwood floors in bedrooms, log fireplace, Granite counter tops in kitchen and Bathrooms. Kitchen and Bathrooms recently painted. Much needed space in all bedrooms. New Toilets. Kitchen and dining areas are open and look out to the large fenced backyard. Call and come see this home before other buyers beat you to the punch. Home can be moved into today, recently cleaned, inspected and all repairs completed.

Last Agent to Sell the Property

Will Miller

Jamie Hanry Realty Listed on: 10/04/2020

Last Buyer's Agent

Khylah Beamon

W Real Estate LLC License #S54453

W Real Estate LLC
Create a Home Valuation Report for This Property
The Home Valuation Report is an in-depth analysis detailing your home's value as well as a comparison with similar homes in the area

Home Details

Home Type

  • Single Family

Est. Annual Taxes

  • $2,248

Year Built

  • Built in 1997

Lot Details

  • Privacy Fence
  • Back Yard Fenced

HOA Fees

  • $15 Monthly HOA Fees

Parking

  • 2 Car Garage
  • Garage Door Opener

Home Design

  • Traditional Architecture
  • Brick Exterior Construction
  • Slab Foundation
  • Shingle Roof
  • Composition Roof

Interior Spaces

  • 1,313 Sq Ft Home
  • 1-Story Property
  • High Ceiling
  • Ceiling Fan
  • Fireplace
  • Aluminum Window Frames
  • Storage

Kitchen

  • Gas Oven
  • Gas Cooktop
  • Recirculated Exhaust Fan

Flooring

  • Wood
  • Laminate
  • Ceramic Tile

Bedrooms and Bathrooms

  • 3 Bedrooms
  • 2 Full Bathrooms

Home Security

  • Home Security System
  • Fire and Smoke Detector

Outdoor Features

  • Slab Porch or Patio

Schools

  • Gary Road Elementary School
  • Byram Middle School
  • Terry High School

Utilities

  • Central Heating and Cooling System
  • Heating System Uses Natural Gas
  • Gas Water Heater

Community Details

  • Glenn Haven Pt 2 Subdivision

Listing and Financial Details

  • Assessor Parcel Number 4855-124-114

Home Details

Home Type

Single Family

Est. Annual Taxes

$2,248

Year Built

Built in 1997

Lot Details

10,280 Sq Ft Lot

HOA Fees

$15 per month

Parking

2

Listing Details

  • Architectural Style: Traditional
  • Unit Levels: One
  • Property Sub Type: Single Family Residence
  • Prop. Type: Residential
  • Year Built: 1997
  • Subdivision Name: Glenn Haven Pt 2
  • Directions: Take I-55 S Follow signs for US-51/McComb/New Orleans Use the right lane to take exit 85 toward Byram Use the right 2 lanes to turn right onto S Siwell Rd (signs for New Byram) Pass by Waffle House (on the left) Turn left onto Terry Rd Turn right onto Gary Rd Turn right onto Cedar Glenn Dr Turn left onto Glenn Oak Dr
  • New Construction: No
  • General Property Information:List PriceSqFt: 106.25
  • Appliances Refrigerators: Yes
  • General Property Information:New Construction: No
  • Special Features: None

Interior Features

  • Appliances: Exhaust Fan, Gas Cooktop, Gas Water Heater, Oven, Refrigerator
  • BasementFeaturesBasement: No
  • Full Bathrooms: 2
  • Total Bedrooms: 3
  • Flooring: Ceramic Tile, Laminate, Wood
  • Interior Amenities: High Ceilings, Storage
  • Window Features: Aluminum Frames
  • Fireplace: Yes
  • ResoLivingAreaSource: Appraiser
  • Appliances:Gas Water Heater: Yes
  • Interior Features:High Ceilings: Yes
  • Appliances:Exhaust Fan3: Yes
  • Appliances:Gas Cooktop: Yes
  • Interior Features:Storage2: Yes
  • Appliances:Oven: Yes
  • Appliances:Oven - Gas: Yes
  • Attic Features:Whirlybird Vent: Yes
  • Attic Features:Eave Vents: Yes
  • Appliances:Range3: Yes

Exterior Features

  • Exterior Features: None
  • Fencing: Back Yard, Privacy
  • Foundation Details: Slab
  • Roof: Composition, Shingle
  • Patio And Porch Features: Slab
  • Waterfront Features: None
  • WaterfrontFeaturesWaterfront: No
  • Pool Private: No
  • Waterfront: No
  • Construction Type: Brick
  • Exterior Features:None11: Yes
  • General Property Information:Accessibility Features: No
  • Patio And Porch Features:Slab2: Yes
  • Window Features:Aluminum Frames: Yes
  • Waterfront Features:None7: Yes

Garage/Parking

  • Garage Spaces: 2.0
  • Parking Features: Garage Door Opener
  • Attached Garage: No
  • Parking Features:Garage Door Opener: Yes
  • General Property Information:Garage Spaces: 2.0

Utilities

  • Cooling: Ceiling Fan(s), Central Air
  • Heating: Central, Fireplace(s), Natural Gas
  • Sewer: Public Sewer
  • Water Source: Public
  • Security: Security System, Smoke Detector(s)
  • Cooling Y N: Yes
  • Heating Yn: Yes
  • Heating:Central: Yes
  • Heating:Natural Gas2: Yes
  • Heating:Fireplace(s): Yes

Condo/Co-op/Association

  • Association Fee: 180.0
  • Association Fee Frequency: Annually
  • Association: Yes

Association/Amenities

  • Tax and Financial Information:Association: Yes
  • Tax and Financial Information:Association Fee: 180.0
  • Tax and Financial Information:Association Fee Frequency: Annually
  • Tax and Financial Information:Association Transfer Fee: No

Schools

  • Elementary School: Gary Road
  • High School: Terry
  • Middle Or Junior School: Byram

Lot Info

  • Parcel #: 4855-124-114

Tax Info

  • Tax Annual Amount: 2248.0
  • Tax Year: 2019

Home Values in the Area

Source: Public Records

Average Home Value in this Area


Source: Public Records

Agents Specializing in Byram, MS

See All Agents

Property History

We collect this data history from publicly available records. To have your information removed, we recommend requesting removal directly through your county’s website.

Date Event Price List to Sale Price per Sq Ft
12/01/2020 12/01/20 Sold -- -- --
10/06/2020 10/06/20 Pending -- -- --
05/12/2020 05/12/20 For Sale $139,500 -- $106 / Sq Ft
Source: MLS United

Tax History

We collect this data history from publicly available records. To have your information removed, we recommend requesting removal directly through your county’s website.

Year Tax Paid Tax Assessment Tax Assessment Total Assessment is a certain percentage of the fair market value that is determined by local assessors to be the total taxable value of land and additions on the property. Land Improvement
2025 $469 $10,479 $2,500 $7,979
2024 $420 $10,184 $2,500 $7,684
2023 $420 $10,184 $2,500 $7,684
2022 $1,567 $10,184 $2,500 $7,684
2021 $408 $10,184 $2,500 $7,684
2020 $2,259 $15,078 $3,750 $11,328
2019 $2,248 $15,078 $3,750 $11,328
2018 $2,248 $15,078 $3,750 $11,328
2017 $1,171 $10,052 $2,500 $7,552
2016 $1,171 $10,052 $2,500 $7,552
2015 $1,156 $9,946 $2,500 $7,446
2014 $1,135 $9,946 $2,500 $7,446
Source: Public Records

Agents Affiliated with this Home

  • Section Image
See All Agents

Map

Source: MLS United

MLS Number: 1330487

MLS United

APN: 4855-0124-114

Your Personal Tour Guide

Ask me questions while you tour the home.