
Dazhi Simon Su
Re/Max Edge
(646) 718-5880
69 Total Sales
5 in Auburndale
$802K - $1.7M Price Range
Estimated Value: $807,000 - $851,000
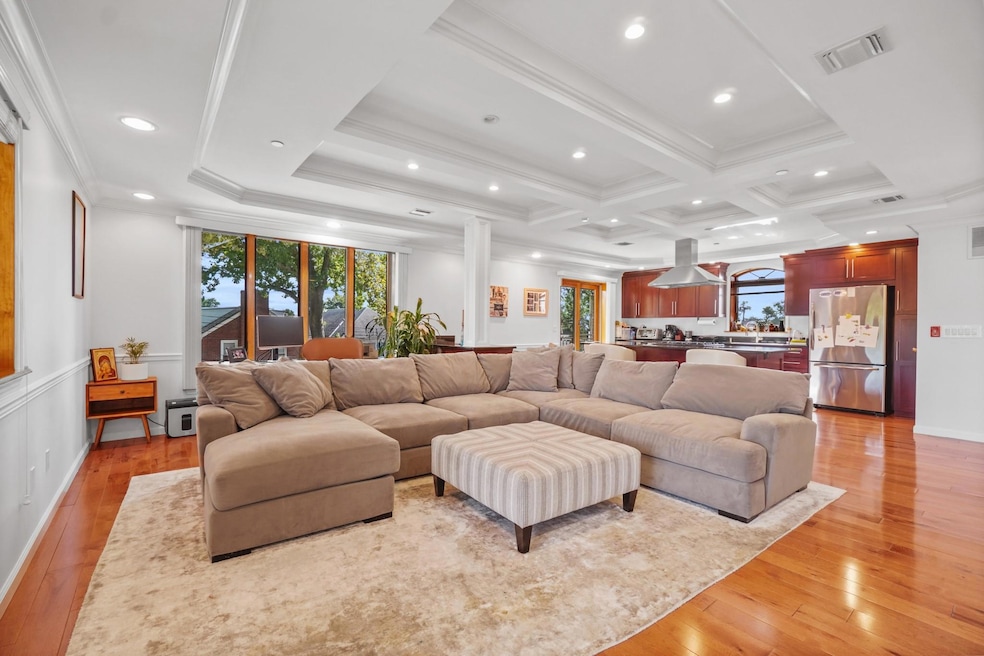
Your new home awaits here nestled on a quiet tree-lined block in the heart of Auburndale, Flushing. As you enter your new humble abode glance your eyes on the sun-drenched living room surrounded by two huge walk-out balconies. Above, a coffered ceiling w/ recessed lighting shines down on the brand new red oak hardwood flooring. Your chefs kitchen comes equipped with all stainless steal appliances, top of the line soft-close cabinets throughout and a large granite counter top island. The rest of the apartment offers a washer/dryer in unit, 2 bedrooms, including a master bedroom (en-suite) with a third large walk-out balcony. The spacious living room also allows you to have a home office, you have everything you need right here! Close to all, shops, transportation, restaurants and more. - Walking distance to Auburndale LIRR train station (.02 miles) - Marino's Supermarket (.08 miles) - Access to furnished patio and rooftop areas with sweeping views of the city.
Last Agent to Sell the Property
HomeSmart Premier Living Rlty Brokerage Phone: 516-535-9692 License #10401366290 Listed on: 07/10/2025
Last Buyer's Agent
HomeSmart Premier Living Rlty Brokerage Phone: 516-535-9692 License #10401366290 Listed on: 07/10/2025
We collect this data history from publicly available records. To have your information removed, we recommend requesting removal directly through your county’s website.
Dazhi Simon Su
Re/Max Edge
(646) 718-5880
69 Total Sales
5 in Auburndale
$802K - $1.7M Price Range
Allan Zhu
RE/MAX Edge
(833) 369-2730
99 Total Sales
1 in Auburndale
$805,000 Price
Melody Sweeney
EXP Realty
(866) 338-4814
30 Total Sales
1 in Auburndale
$633,000 Price
June Chang
E Realty International Corp
(877) 606-5899
58 Total Sales
3 in Auburndale
$800K - $1.7M Price Range
George Panagopoulos
Douglas Elliman Real Estate
(888) 366-5951
83 Total Sales
5 in Auburndale
$308K - $1.5M Price Range
Yi Lin
Century Homes Realty Group LLC
(855) 933-4716
78 Total Sales
1 in Auburndale
$980,000 Price
We collect this data history from publicly available records. To have your information removed, we recommend requesting removal directly through your county’s website.
| Date | Buyer | Sale Price | Title Company |
|---|---|---|---|
| $815,000 | -- | ||
| $668,584 | -- |
We collect this data history from publicly available records. To have your information removed, we recommend requesting removal directly through your county’s website.
| Date | Status | Borrower | Loan Amount |
|---|---|---|---|
| Closed | $320,000 |
We collect this data history from publicly available records. To have your information removed, we recommend requesting removal directly through your county’s website.
| Date | Event | Price | List to Sale | Price per Sq Ft | Prior Sale |
|---|---|---|---|---|---|
| 09/17/2025 09/17/25 | Sold | $815,000 | +2.0% | $655 / Sq Ft | |
| 07/29/2025 07/29/25 | Pending | -- | -- | -- | |
| 07/10/2025 07/10/25 | For Sale | $799,000 | +21.7% | $642 / Sq Ft | |
| 02/03/2021 02/03/21 | Sold | $656,600 | -5.9% | -- | View Prior Sale |
| 12/14/2020 12/14/20 | Pending | -- | -- | -- | |
| 11/02/2020 11/02/20 | Price Changed | $698,000 | -4.1% | -- | |
| 10/15/2020 10/15/20 | For Sale | $728,000 | -- | -- |
We collect this data history from publicly available records. To have your information removed, we recommend requesting removal directly through your county’s website.
| Year | Tax Paid | Tax Assessment Tax Assessment Total Assessment is a certain percentage of the fair market value that is determined by local assessors to be the total taxable value of land and additions on the property. | Land | Improvement |
|---|---|---|---|---|
| 2026 | $6,340 | $48,626 | $5,116 | $43,510 |
| 2025 | $4,422 | $48,463 | $4,835 | $43,628 |
| 2024 | $4,422 | $45,720 | $4,672 | $41,048 |
| 2023 | $2,835 | $45,720 | $4,155 | $41,565 |
| 2022 | $1,241 | $49,682 | $4,843 | $44,839 |
| 2021 | $1,308 | $44,856 | $4,843 | $40,013 |
| 2020 | $1,316 | $43,810 | $4,843 | $38,967 |
| 2019 | $995 | $38,100 | $4,843 | $33,257 |
| 2018 | $1,267 | $38,284 | $4,842 | $33,442 |
| 2017 | $1,267 | $37,491 | $4,843 | $32,648 |
| 2016 | $1,242 | $37,491 | $4,843 | $32,648 |
| 2015 | $849 | $36,794 | $4,843 | $31,951 |
| 2014 | $849 | $41,448 | $4,842 | $36,606 |
Seller's Agent in 2025
Subtan Mughal
HomeSmart Premier Living Rlty
(347) 653-3638
1 in this area
6 Total Sales
Seller's Agent in 2021
Alex Baron
Keller Williams Rlty Landmark
(718) 475-2700
7 in this area
60 Total Sales
Source: OneKey® MLS
MLS Number: 887769
APN: 05358-1103
Disclaimer: Certain information contained herein is derived from information provided by parties other than Homes.com. All information provided is deemed reliable, but is not guaranteed to be accurate and should be independently verified.
The data relating to real estate for sale or lease on this web site comes in part from OneKey® MLS. Real estate listings held by brokerage firms other than Ten-X are marked with the OneKey® MLS logo or an abbreviated logo and detailed information about them includes the name of the listing broker.
Based on information submitted to the MLS GRID. All data is obtained from various sources and may not have been verified by broker or MLS GRID. Supplied Open House Information is subject to change without notice. All information should be independently reviewed and verified for accuracy. Properties may or may not be listed by the office/agent presenting the information. Some IDX listings have been excluded from this website. IDX information is provided exclusively for personal, non-commercial use, and may not be used for any purpose other than to identify prospective properties consumers may be interested in purchasing.
Information is deemed reliable but not guaranteed.
Copyright 2026 OneKey® MLS. All rights reserved.
Based on information submitted to the MLS GRID
Listings courtesy of OneKey® MLS as distributed by MLS GRID
Ask me questions while you tour the home.