NOT LISTED FOR SALE

Estimated Value: $755,000 - $866,000

3 Beds
2.5 Baths
3,087 Sq Ft
$268/Sq Ft Est. Value

Sale Details

Date Sold: January 21, 2025

Last sale price $875,000 $283 Per Sq Ft

Est. 6% decrease in value since last sale

Current estimated payment $5,164 / mo

7 Days on Market

Highlights

  • River View
  • Dining Room Seats More Than Twelve
  • Stream or River on Lot
  • Sope Creek Elementary School Rated A
  • Deck
  • Vaulted Ceiling

About This Home

As of January 2025

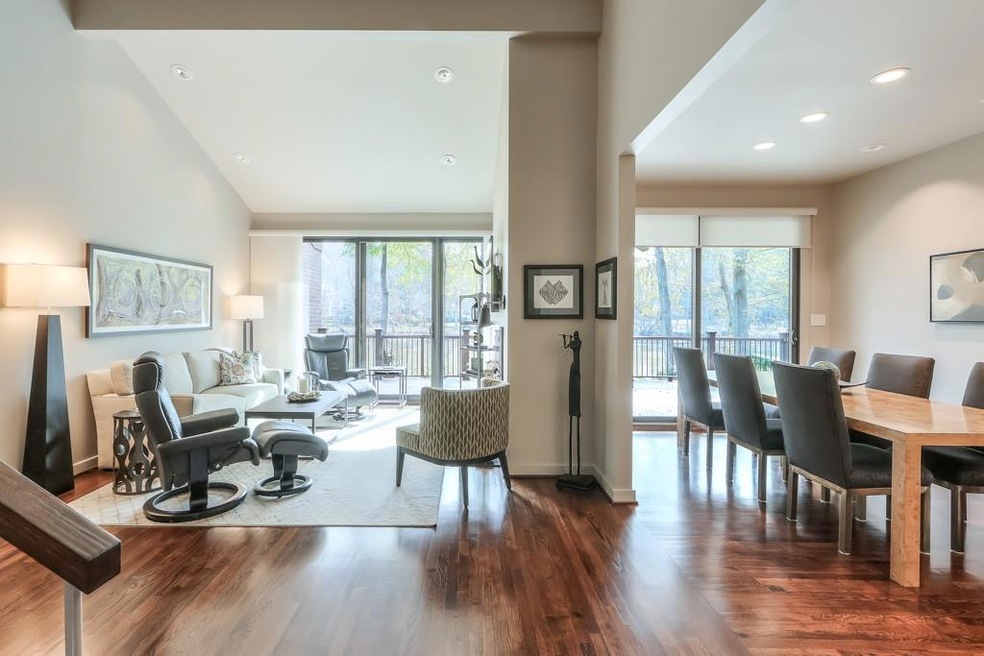
Enjoy exceptional views of the beautiful Chattahoochee River from multiple areas of this renovated home which offers low maintenance luxury surrounded by peace and tranquility. Rarely available end unit allows for a bonus large bay window in the breakfast room, flooding the kitchen with light. The renovated kitchen has a Thermador oven, stove & warming drawer, GE refrigerator & granite. Adjacent is a large walk-in pantry/laundry room. Gleaming hardwood floors are throughout the main level, soaring ceiling and wall of windows in the great room w/fireplace, wall of windows in the adjoining dining room - both opening to the expansive composite deck, partly covered. Tucked away, next to the powder room, is a multi-purpose room which functions as an office (built-in desk), extra bedroom (custom built-in Murphy bed) or other desired purposes such as exercise, hobbies etc. Upstairs is an amazing Primary Suite has beautiful three panel sliding doors leading to the balcony deck - all overlooking the gorgeous wooded river view, sitting area and generous walk-in closet. The primary bath has a heated stone floor, soaking tub, linen closet & frameless shower. Two other rooms and full updated bath lead off the upper landing. The private and charming front walkway leads to a double door entry, opening to the bright and spacious entrance foyer. The meandering walkway also leads to the back deck with its green space and restful sitting areas by the river. WALTON high school district, steps away from the National Parks area where popular hiking, walking & biking trails abound. Very convenient to schools, shopping, restaurants & major roadways.

Last Agent to Sell the Property

Cynthia Dolezal

Atlanta Communities License #44394 Listed on: 12/06/2024

Atlanta Communities

Last Buyer's Agent

Kathy Kluesner

Harry Norman Realtors License #396118

Harry Norman Realtors

Townhouse Details

Home Type

  • Townhome

Est. Annual Taxes

  • $2,129

Year Built

  • Built in 1980 | Remodeled

Lot Details

  • 3,920 Sq Ft Lot
  • Lot Dimensions are 73x68x73x50
  • River Front
  • Property fronts a private road
  • Property fronts a county road
  • End Unit
  • Private Entrance
  • Landscaped
  • Irrigation Equipment

HOA Fees

  • $550 Monthly HOA Fees

Parking

  • 2 Car Attached Garage
  • Parking Accessed On Kitchen Level
  • Garage Door Opener
  • Driveway Level

Property Views

  • River
  • Woods

Home Design

  • European Architecture
  • Slab Foundation
  • Composition Roof
  • Shingle Siding
  • Three Sided Brick Exterior Elevation

Interior Spaces

  • 3,087 Sq Ft Home
  • 2-Story Property
  • Bookcases
  • Vaulted Ceiling
  • Ceiling Fan
  • Fireplace With Gas Starter
  • Bay Window
  • Entrance Foyer
  • Great Room with Fireplace
  • Dining Room Seats More Than Twelve
  • Breakfast Room
  • Formal Dining Room
  • Home Office
  • Crawl Space
  • Security System Owned

Kitchen

  • Electric Oven
  • Self-Cleaning Oven
  • Gas Cooktop
  • Dishwasher
  • Stone Countertops
  • Wood Stained Kitchen Cabinets
  • Disposal

Flooring

  • Wood
  • Carpet
  • Stone

Bedrooms and Bathrooms

  • 3 Bedrooms
  • Oversized primary bedroom
  • Walk-In Closet
  • Separate Shower in Primary Bathroom
  • Soaking Tub
  • Window or Skylight in Bathroom

Laundry

  • Laundry Room
  • Laundry on main level

Outdoor Features

  • Stream or River on Lot
  • Deck
  • Covered Patio or Porch

Schools

  • Sope Creek Elementary School
  • Dickerson Middle School
  • Walton High School

Utilities

  • Forced Air Zoned Heating and Cooling System
  • Heating System Uses Natural Gas
  • Underground Utilities
  • 110 Volts
  • Electric Water Heater
  • High Speed Internet
  • Cable TV Available

Additional Features

  • Accessible Approach with Ramp
  • Property is near schools and shops

Listing and Financial Details

  • Assessor Parcel Number 17108200100

Community Details

Overview

  • $1,100 Initiation Fee
  • River Plantation Subdivision
  • Rental Restrictions

Amenities

  • Restaurant

Recreation

  • Swim or tennis dues are required
  • Park
  • Trails

Townhouse Details

Home Type

Townhome

Est. Annual Taxes

$2,129

Year Built

Built in 1980 | Remodeled

Lot Details

3,920 Sq Ft Lot

HOA Fees

$550 per month

Parking

2

Listing Details

  • Standard Status: Closed
  • Property Type: Residential
  • MLS Status: Closed
  • Property Sub Type: Townhouse
  • Architectural Style: European, Townhouse
  • Property Condition: Updated/Remodeled
  • Year Built: 1980
  • Accessibility Features: Accessible Approach with Ramp
  • Levels Stories: Two
  • Above Grade Finished Sq Ft: 3087.00
  • Special Features: None

Property Details

  • Property: Residential Attached

Interior Features

  • Flooring: Carpet, Hardwood, Stone
  • Fireplace Features: Gas Starter, Great Room
  • Number Of Fireplaces: 1
  • Other Equipment: Irrigation Equipment
  • Appliances: Dishwasher, Disposal, Electric Oven, Electric Water Heater, Gas Cooktop, Refrigerator, Self Cleaning Oven
  • Interior Amenities: Bookcases, Entrance Foyer, High Ceilings 9 ft Main, High Speed Internet, Vaulted Ceiling(s), Walk-In Closet(s)
  • Basement: Crawl Space
  • Kitchen Features: Breakfast Room, Cabinets Stain, Stone Counters
  • Common Walls: End Unit
  • Additional Rooms: Great Room - 2 Story, Office
  • Dining Room Features: Seats 12+, Separate Dining Room
  • Square Footage: 3087.00
  • Spa Features: None
  • Window Features: Bay Window(s), Skylight(s)

Beds/Baths

  • Total Bedrooms: 3
  • Bedroom Features: Oversized Master
  • Total Bathrooms: 3
  • Total Full Baths: 2
  • Total Half Baths: 1
  • Main Half Bathrooms: 1
  • Master Bathroom Features: Separate Tub/Shower, Skylights, Soaking Tub

Exterior Features

  • Construction Materials: Brick, Brick 3 Sides, Shingle Siding
  • Roof Type: Composition
  • Patio And Porch Features: Covered, Deck, Front Porch
  • Exterior Features: Private Entry
  • View: River, Trees/Woods
  • Pool Private: No
  • Foundation: Slab

Garage/Parking

  • Number of Garage Spaces: 2
  • Parking Features: Attached, Driveway, Garage, Garage Door Opener, Kitchen Level, Level Driveway

Utilities

  • Sewer: Public Sewer
  • Water Source: Public
  • Security: Security System Owned
  • Cooling: Ceiling Fan(s), Central Air, Zoned
  • Heating: Central, Forced Air, Natural Gas, Zoned
  • Laundry Features: Laundry Room, Main Level
  • Utilities: Cable Available, Electricity Available, Natural Gas Available, Sewer Available, Underground Utilities, Water Available
  • Electric: 110 Volts

Condo/Co-op/Association

  • HOA Fee Includes: Insurance, Maintenance Grounds, Maintenance Structure, Reserve Fund, Termite, Trash
  • HOA Rent Restrictions: Yes
  • Community Features: Homeowners Assoc, Near Schools, Near Shopping, Near Trails/Greenway, Park, Restaurant, Street Lights
  • Association Fee: 550
  • Association Fee Frequency: Monthly
  • Swim Tennis Fee Due: Required
  • Association: Yes
  • Subdivision Complex: River Plantation

Association/Amenities

  • Number Of Units In Community: 1

Lot Info

  • Acres: 0.0900
  • Section G M D: 2ND
  • Plat Book: 74
  • Plat Page: 85
  • Lot Features: Landscaped, Level, Stream or River On Lot
  • Lot Dimensions: 73x68x73x50
  • Parcel Number: 17108200100
  • Horse Amenities: None
  • Land Lease: No
  • Property Attached Yn: Yes

Green Features

  • Green Energy Generation: None

Rental Info

  • Initiation Fee: 1100

Tax Info

  • Taxes: 2129.00
  • Tax Year: 2024

Multi Family

  • Waterfront Features: River Front

MLS Schools

  • School Bus Route Elem: Yes
  • School Bus Route High: Yes
  • School Bus Route Middle: Yes
  • Elementary School: Sope Creek
  • High School: Walton
  • Middle School: Dickerson

Ownership History

We collect this data history from publicly available records. To have your information removed, we recommend requesting removal directly through your county’s website.

Date Name Owned For Owner Type

Purchase Details

Listed on
Dec 6, 2024
Closed on
Jan 21, 2025
Sold by
Bought by
Seller's Agent
Cynthia Dolezal
Atlanta Communities
Buyer's Agent
Kathy Kluesner
Harry Norman Realtors
List Price
$875,000
Sold Price
$875,000
Views
20
Current Estimated Value
$826,310

Home Financials for this Owner

Home Financials are based on the most recent Mortgage that was taken out on this home.
Estimated Appreciation
-$48,690
Avg. Annual Appreciation
-3.98%

Purchase Details

Listed on
May 19, 2014
Closed on
Aug 22, 2014
Sold by
Bought by
Seller's Agent
Nancy Papp
Harry Norman Realtors
Buyer's Agent
Julie Altenbach
Harry Norman Realtors
List Price
$499,900
Sold Price
$485,000
Premium/Discount to List
-$14,900
-2.98%

Home Financials for this Owner

Home Financials are based on the most recent Mortgage that was taken out on this home.
Avg. Annual Appreciation
5.83%
Original Mortgage
$315,250
Interest Rate
4.2%
Mortgage Type
New Conventional
Source: Public Records

Range of Values:

--
Value Increase
--
Percent Increase
--
Adjusted for Inflation
Collateral Analytics

Collateral Analytics Collateral Analytics AVMs (Automated Valuation Model) employ a number of statistical approaches combined with neighborhood-specific comparable selection guarantees the most up-to-date and precise valuations.

Not Available

Collateral Analytics does not have data for the current month. Please view the chart for historical values.

ICE

ICE Mortgage Technology ICE Mortgage Technology’s AVM (Automated Valuation Model) is a state-of-the-art online residential property valuation tool that provides a quick and accurate estimate of the value of almost any home in the U.S.

Not Available

ICE Mortgage Technology does not have data for the current month. Please view the chart for historical values.

First American

First American First American Data & Analytics’ next-generation AVM combines unrivaled data assets with a blended ensemble of valuation models to produce highly accurate, reliable valuations you can trust.

Not Available

First American does not have data for the current month. Please view the chart for historical values.

Quantarium

Quantarium Quantarium’s valuation service, repeatedly proven the industry’s most accurate and comprehensive, is supercharged with a self-learning and auto-tuning AI engine that continually becomes smarter and more accurate as it processes daily inputs from the industry’s leading RE data lake.

Not Available

Quantarium does not have data for the current month. Please view the chart for historical values.

Average Value
Not Available
List Price
Sold Price
Create a Home Valuation Report for This Property
The Home Valuation Report is an in-depth analysis detailing your home's value as well as a comparison with similar homes in the area

Home Values in the Area

Source: Public Records

Average Home Value in this Area


Source: Public Records

Purchase History

We collect this data history from publicly available records. To have your information removed, we recommend requesting removal directly through your county’s website.

Date Buyer Sale Price Title Company
$875,000 None Listed On Document
$485,000 --
Source: Public Records

Mortgage History

We collect this data history from publicly available records. To have your information removed, we recommend requesting removal directly through your county’s website.

Date Status Borrower Loan Amount
Previous Owner $315,250
Source: Public Records

Property History

We collect this data history from publicly available records. To have your information removed, we recommend requesting removal directly through your county’s website.

Date Event Price List to Sale Price per Sq Ft Prior Sale
01/21/2025 01/21/25 Sold $875,000 0.0% $283 / Sq Ft
12/13/2024 12/13/24 Pending -- -- --
12/06/2024 12/06/24 For Sale $875,000 +80.4% $283 / Sq Ft
08/22/2014 08/22/14 Sold $485,000 -3.0% $157 / Sq Ft View Prior Sale
07/08/2014 07/08/14 Pending -- -- --
05/19/2014 05/19/14 For Sale $499,900 -- $162 / Sq Ft
Source: First Multiple Listing Service (FMLS)

Tax History

We collect this data history from publicly available records. To have your information removed, we recommend requesting removal directly through your county’s website.

Year Tax Paid Tax Assessment Tax Assessment Total Assessment is a certain percentage of the fair market value that is determined by local assessors to be the total taxable value of land and additions on the property. Land Improvement
2025 $2,124 $269,660 $90,000 $179,660
2024 $2,129 $269,660 $90,000 $179,660
2023 $1,799 $228,200 $90,000 $138,200
2022 $2,019 $232,932 $80,000 $152,932
2021 $2,019 $232,932 $80,000 $152,932
2020 $2,019 $232,932 $80,000 $152,932
2019 $2,019 $232,932 $80,000 $152,932
2018 $1,981 $220,192 $80,000 $140,192
2017 $1,737 $220,192 $80,000 $140,192
2016 $1,572 $166,356 $58,400 $107,956
2015 $4,641 $166,356 $58,400 $107,956
2014 $1,195 $166,356 $0 $0
Source: Public Records

Agents Affiliated with this Home

  • Section Image
  • Section Image
  • Section Image
  • Section Image
See All Agents

Map

Source: First Multiple Listing Service (FMLS)

MLS Number: 7494805

First Multiple Listing Service (FMLS)

APN: 17-1082-0-010-0

Your Personal Tour Guide

Ask me questions while you tour the home.