
Janet Mass
American Homes and Realty
(810) 777-7084
28 Total Sales
3 in Elba
$190K - $2.5M Price Range
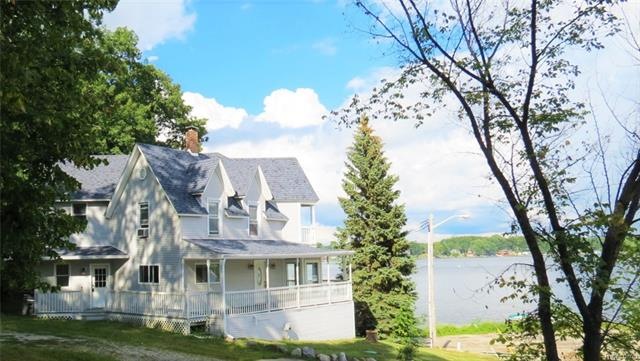
Why make the long drive up north when you can have your own get away without the distance? This waterfront can be used as a summer or year round home. Great Victorian all sports waterfront with a dock. This house sits up on a hill so the lake views are breath taking. Seller has updated kitchen, living room and dining room with hard wood floors, white kitchen cabinets wood floors freshly painted. .There is a nice open yard next to the house for your bonfire,or just sitting and relaxing watching the sunsets. The home has a wrap-around porch and a balcony for even more views to further enhance your experience! There are 2 bedrooms complete with their own full baths. Large sitting room upstairs between the bedrooms could be used as an office or nursery. Lake views from almost every room in the house. New updates include upstairs windows, gutters and furnace. 5 min. to I69 endless possibilities, carport could easily be converted to a garage it has storage and pull down ladder. BATVAI
Last Agent to Sell the Property
Real Estate One License #6501238593 Listed on: 04/27/2018
Janet Mass
American Homes and Realty
(810) 777-7084
28 Total Sales
3 in Elba
$190K - $2.5M Price Range
Joe Harvey
The Joe Harvey Real Estate Team
(810) 644-1047
286 Total Sales
2 in Elba
$139K - $259K Price Range
Lisa Nolff
Keller Williams Realty Lakeside
(586) 701-6384
82 Total Sales
1 in Elba
$250,000 Price
Douglas Ferrell
Realty Executives Main St LLC
(810) 644-1765
292 Total Sales
15 in Elba
$83K - $575K Price Range
Jackie Stratton
Keller Williams First
(810) 428-0721
202 Total Sales
1 in Elba
$239,000 Price
David Taljonick
REMAX Right Choice
(810) 428-1048
207 Total Sales
2 in Elba
$160K - $325K Price Range
We collect this data history from publicly available records. To have your information removed, we recommend requesting removal directly through your county’s website.
| Date | Event | Price | List to Sale | Price per Sq Ft |
|---|---|---|---|---|
| 07/30/2018 07/30/18 | Sold | $233,000 | -6.8% | $129 / Sq Ft |
| 06/25/2018 06/25/18 | Pending | -- | -- | -- |
| 06/17/2018 06/17/18 | Price Changed | $249,900 | -2.3% | $139 / Sq Ft |
| 04/27/2018 04/27/18 | For Sale | $255,900 | -- | $142 / Sq Ft |
We collect this data history from publicly available records. To have your information removed, we recommend requesting removal directly through your county’s website.
| Year | Tax Paid | Tax Assessment Tax Assessment Total Assessment is a certain percentage of the fair market value that is determined by local assessors to be the total taxable value of land and additions on the property. | Land | Improvement |
|---|---|---|---|---|
| 2024 | $719 | $143,300 | $0 | $0 |
| 2023 | $687 | $135,100 | $0 | $0 |
| 2022 | $1,641 | $137,000 | $0 | $0 |
| 2021 | $1,516 | $111,400 | $0 | $0 |
| 2020 | $1,500 | $112,200 | $0 | $0 |
| 2019 | $1,354 | $60,800 | $0 | $0 |
| 2018 | $617 | $185,800 | $185,800 | $0 |
| 2017 | $1,929 | $138,400 | $0 | $0 |
| 2016 | $1,454 | $122,000 | $122,000 | $0 |
| 2015 | $1,210 | $0 | $0 | $0 |
| 2014 | $1,210 | $136,100 | $136,100 | $0 |
| 2013 | $1,210 | $137,600 | $137,600 | $0 |
Seller's Agent in 2018
Fran Hughes
Real Estate One
(248) 361-8646
23 Total Sales
Source: Realcomp
MLS Number: 218035644
APN: 008-014-025-00
Disclaimer: Certain information contained herein is derived from information provided by parties other than Homes.com. All information provided is deemed reliable, but is not guaranteed to be accurate and should be independently verified.
IDX provided courtesy of Realcomp II Ltd. via Ten-X and MLS
Copyright 2026 Realcomp II Ltd. Shareholders
IDX information is provided exclusively for consumers' personal, noncommercial use and may not be used for any purpose other than to identify prospective properties consumers may be interested in purchasing. The accuracy of all information, regardless of source, is not guaranteed or warranted. All information should be independently verified.
Listing Information presented by local MLS brokerage: Ten-X, local REALTOR®- Arlene Richardson - (888)-952-6393
Ask me questions while you tour the home.