
Frances Anderson
Crye-Leike, Inc., REALTORS
(901) 979-5033
136 Total Sales
4 in Pleasant Hill
$385K - $509K Price Range
Estimated Value: $446,000 - $468,185
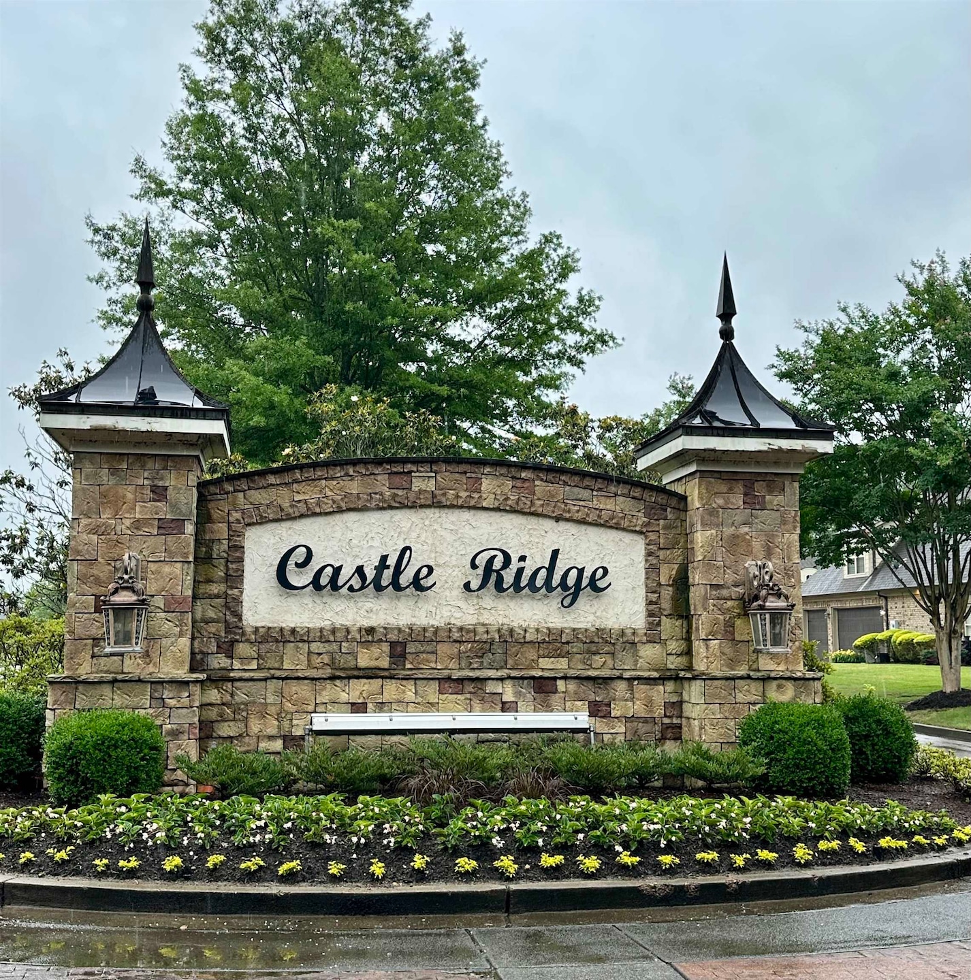
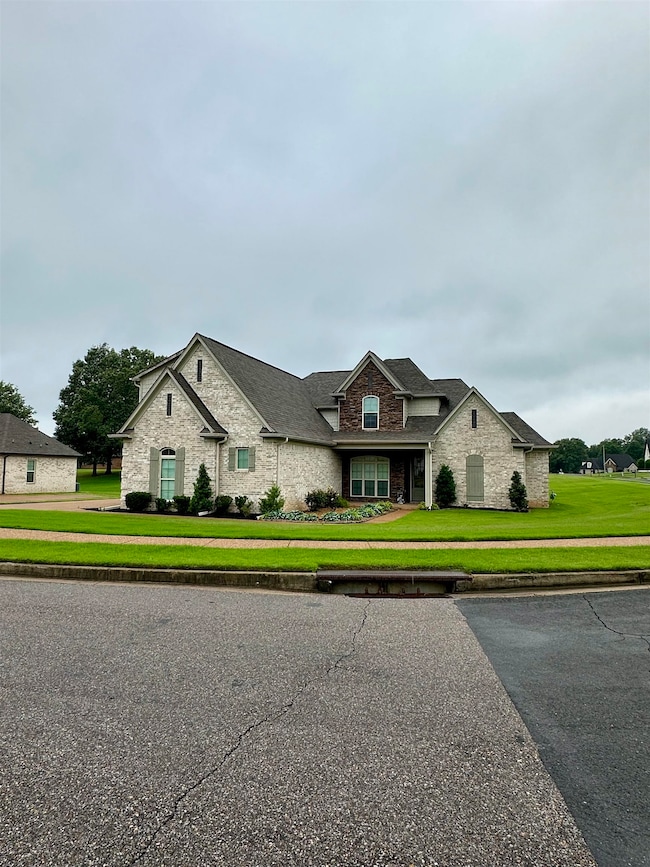
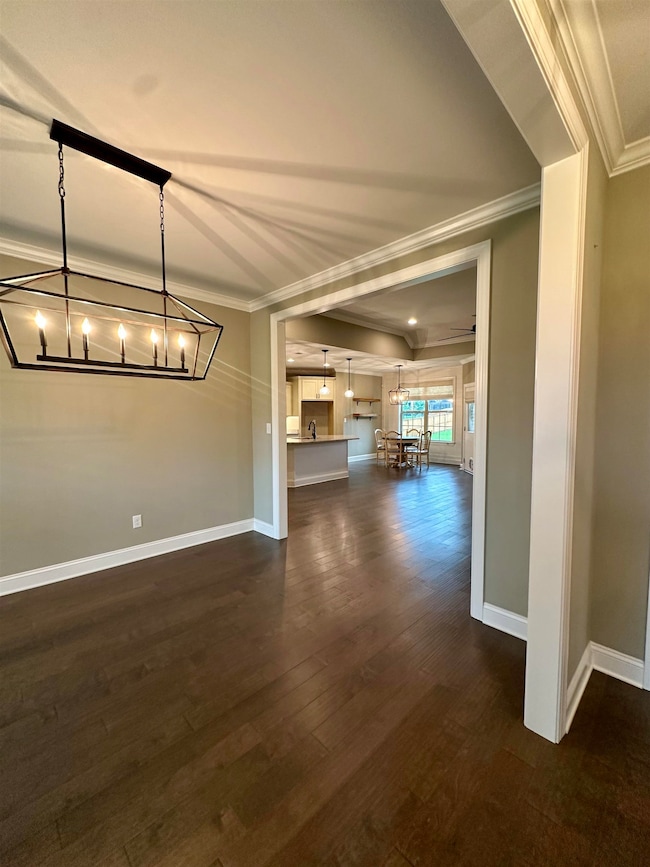
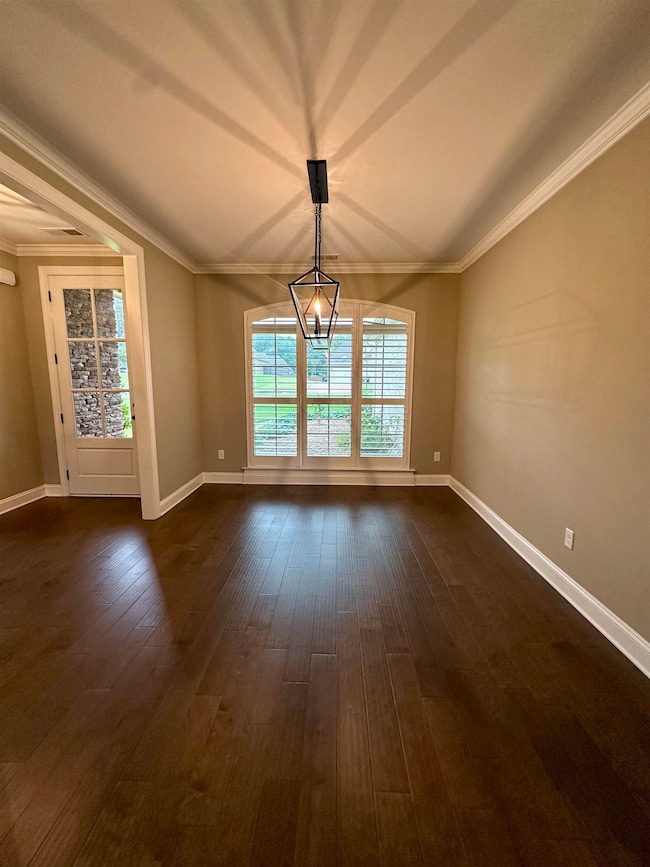
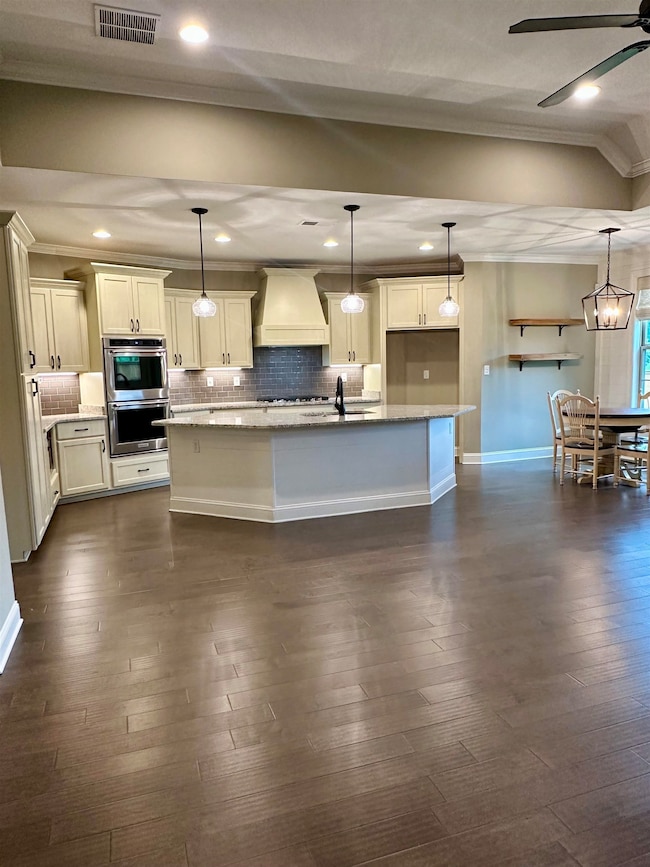
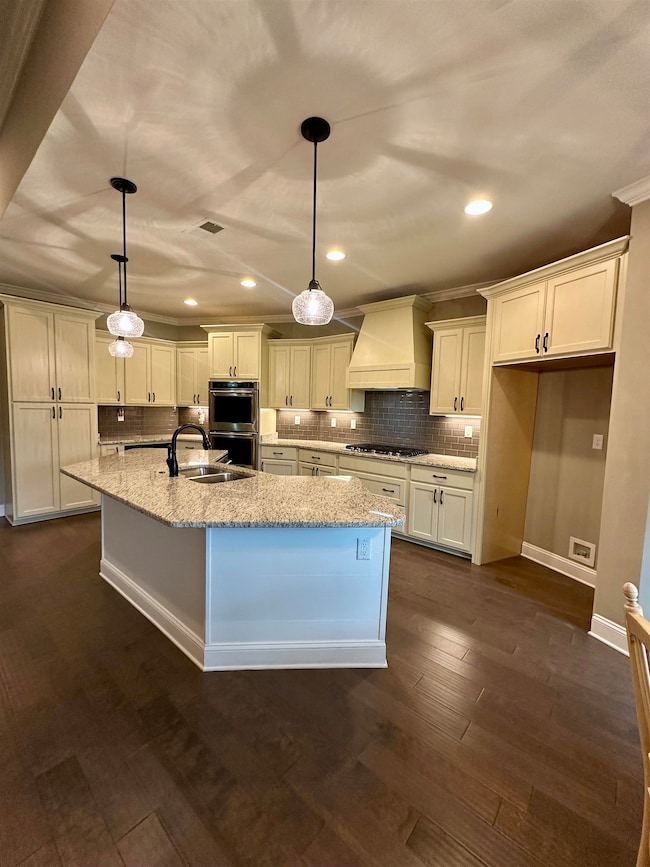
Beautifully landscaped Corner Lot Home Located in Sought After Castle Ridge with Award Winning DeSoto Central Schools. This Stunning Home has tons of Custom Features. This Home is a split Plan with 4 bedrooms plus a Huge Finished Bonus Room. Gorgeous Hardwood flooring, Open Kitchen Loaded with Custom Cabinetry, Pantry with slid-outs & Lazy Susan, Granite, LARGE Island. All Kitchen Aide High End Stainless Appliances including a 5 burner Gas Cooktop, Double Ovens & Dishwasher. Tucked away is the Primary Suite with Master Bath including an extra Large Custom Closet. No Door Walk-In Shower with Separate Tub. All with Decorative Tile. Large Screened Patio plus lots of extra concrete for Outdoor Living & Stained Privacy Fence
Last Agent to Sell the Property
Crye-Leike of MS, Inc. License #257157 Listed on: 06/05/2025
We collect this data history from publicly available records. To have your information removed, we recommend requesting removal directly through your county’s website.
Frances Anderson
Crye-Leike, Inc., REALTORS
(901) 979-5033
136 Total Sales
4 in Pleasant Hill
$385K - $509K Price Range
Danita Bell
RE/MAX Aerospace Realty
(321) 334-2719
64 Total Sales
2 in Pleasant Hill
$374,900 Price Range
Scott Carrier
Keller Williams
(901) 979-1956
141 Total Sales
1 in Pleasant Hill
$417,000 Price
Mary McCall
Burch Realty Group
(901) 256-6800
45 Total Sales
10 in Pleasant Hill
$75K - $520K Price Range
William Mitchell
Crye-Leike Of TN-Southeast
(901) 410-0933
41 Total Sales
1 in Pleasant Hill
$450,000 Price
Allen Green
John Green & Co., REALTORS
(901) 203-5150
118 Total Sales
2 in Pleasant Hill
$650,000 Price Range
We collect this data history from publicly available records. To have your information removed, we recommend requesting removal directly through your county’s website.
| Date | Buyer | Sale Price | Title Company |
|---|---|---|---|
| -- | Home Security Title | ||
| Sandy James E | -- | Select Title & Escrow Llc | |
| Casseiman Todd Floyd | -- | Realty Title |
We collect this data history from publicly available records. To have your information removed, we recommend requesting removal directly through your county’s website.
| Date | Status | Borrower | Loan Amount |
|---|---|---|---|
| Previous Owner | $222,900 |
We collect this data history from publicly available records. To have your information removed, we recommend requesting removal directly through your county’s website.
| Date | Event | Price | List to Sale | Price per Sq Ft | Prior Sale |
|---|---|---|---|---|---|
| 10/08/2025 10/08/25 | Sold | -- | -- | -- | |
| 06/05/2025 06/05/25 | For Sale | $475,000 | +13.1% | $158 / Sq Ft | |
| 07/06/2021 07/06/21 | Sold | -- | -- | -- | View Prior Sale |
| 06/05/2021 06/05/21 | Pending | -- | -- | -- | |
| 06/04/2021 06/04/21 | For Sale | $420,000 | +30.1% | $132 / Sq Ft | |
| 12/06/2018 12/06/18 | Sold | -- | -- | -- | View Prior Sale |
| 11/01/2018 11/01/18 | Pending | -- | -- | -- | |
| 07/26/2018 07/26/18 | For Sale | $322,900 | -- | $104 / Sq Ft |
We collect this data history from publicly available records. To have your information removed, we recommend requesting removal directly through your county’s website.
| Year | Tax Paid | Tax Assessment Tax Assessment Total Assessment is a certain percentage of the fair market value that is determined by local assessors to be the total taxable value of land and additions on the property. | Land | Improvement |
|---|---|---|---|---|
| 2025 | $2,351 | $26,838 | $4,800 | $22,038 |
| 2024 | $2,807 | $26,838 | $4,800 | $22,038 |
| 2023 | $2,807 | $26,838 | $0 | $0 |
| 2022 | $3,811 | $26,838 | $4,800 | $22,038 |
| 2021 | $3,511 | $26,838 | $4,800 | $22,038 |
| 2020 | $3,261 | $25,077 | $4,800 | $20,277 |
| 2019 | $3,261 | $25,077 | $4,800 | $20,277 |
| 2017 | $777 | $5,400 | $5,400 | $0 |
| 2016 | $777 | $5,400 | $5,400 | $0 |
| 2015 | $769 | $5,400 | $5,400 | $0 |
| 2014 | $777 | $5,400 | $0 | $0 |
| 2013 | $777 | $5,400 | $0 | $0 |
BS
Seller's Agent in 2025
Brenda Swanger
Crye-Leike
(901) 363-0050
6 in this area
54 Total Sales
Buyer's Agent in 2025
Samiha Alward
Keller Williams
(662) 772-9997
25 in this area
127 Total Sales
Seller's Agent in 2021
Nora Lawson
Crye-Leike Of MS-OB
(901) 351-4041
24 in this area
101 Total Sales
LS
Buyer Co-Listing Agent in 2021
Lisa Smith
Crye-Leike Of MS-SH
(662) 349-5550
5 in this area
44 Total Sales
LS
Seller's Agent in 2018
Liz Stott
Crye-Leike Hernando
(662) 429-2442
51 Total Sales
NM
Buyer's Agent in 2018
NON MEMBER
RE/MAX LEGACY
Source: Memphis Area Association of REALTORS®
MLS Number: 10198411
APN: 2073080700005500
Disclaimer: Certain information contained herein is derived from information provided by parties other than Homes.com. All information provided is deemed reliable, but is not guaranteed to be accurate and should be independently verified.
Listing content and images Copyright 2026 Memphis Area Association of REALTORS®. Information provided is for the consumer’s personal, non-commercial use and may not be used for any purpose other than to identify prospective properties consumers may be interested in purchasing. Do not rely upon listing data without independently verifying it.
Some or all of the listings displayed may not belong to the firm whose website is being visited.
Listing Information presented by local MLS brokerage: Ten-X, LLC dba Homes.com, local broker - Arlene Richardson - 888-952-6393 - 17600 Laguna Canyon Rd, Irvine, CA 92618.
Ask me questions while you tour the home.