
Lisa Piche
Better Homes and Gardens Real
(218) 846-8906
123 Total Sales
2 in Fergus Falls
$160K - $220K Price Range
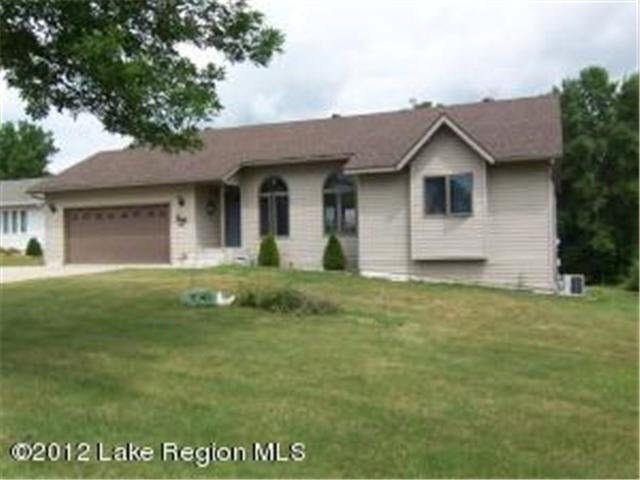

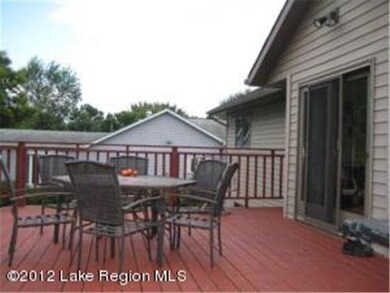
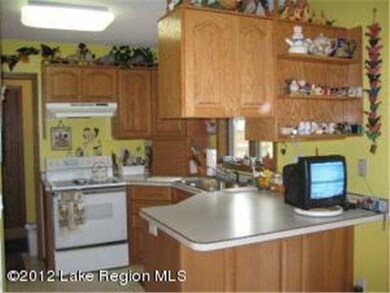
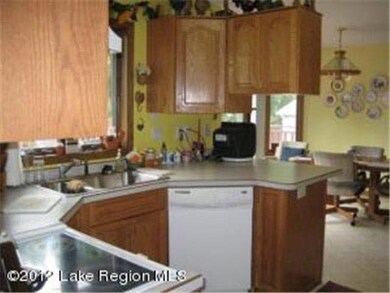
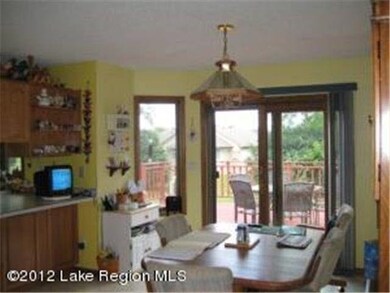
Great location! 14th Street is short with a cul-de-sac. Vinyl siding, large deck, level lot. 4 bedroom, 3 bath rambler. Dual fuel, in floor heat, main floor utility, newer 5 year old roof.
Last Agent to Sell the Property
Scott Norton
Century 21 Vista, Inc. Listed on: 08/13/2012
Last Buyer's Agent
Sarah Jensen
Keller Williams Realty Professionals
Lisa Piche
Better Homes and Gardens Real
(218) 846-8906
123 Total Sales
2 in Fergus Falls
$160K - $220K Price Range
Denise Leach
Keller Williams Premier Realty
(916) 314-7326
46 Total Sales
1 in Fergus Falls
$175,000 Price
Miranda Kugler-Rich
Trilogy Real Estate
(218) 332-7441
87 Total Sales
34 in Fergus Falls
$40K - $604K Price Range
Rhonda Kreutz
Berkshire Hathaway HomeServices Premier Properties
(218) 789-8611
151 Total Sales
1 in Fergus Falls
$297,000 Price
Kaden Monsebroten
Prime Realty
(218) 416-7301
129 Total Sales
2 in Fergus Falls
$221,000 Price Range
Amber Nefzger
REALTY XPERTS
(701) 353-2809
129 Total Sales
5 in Fergus Falls
$150K - $180K Price Range
We collect this data history from publicly available records. To have your information removed, we recommend requesting removal directly through your county’s website.
| Date | Event | Price | List to Sale | Price per Sq Ft |
|---|---|---|---|---|
| 08/12/2013 08/12/13 | Sold | $170,000 | -10.5% | $124 / Sq Ft |
| 06/13/2013 06/13/13 | Pending | -- | -- | -- |
| 08/13/2012 08/13/12 | For Sale | $189,900 | -- | $138 / Sq Ft |
S
Seller's Agent in 2013
Scott Norton
Century 21 Vista, Inc.
S
Buyer's Agent in 2013
Sarah Jensen
Keller Williams Realty Professionals
Source: REALTOR® Association of Southern Minnesota
MLS Number: 4387445
Disclaimer: Certain information contained herein is derived from information provided by parties other than Homes.com. All information provided is deemed reliable, but is not guaranteed to be accurate and should be independently verified.
IDX information is provided exclusively for personal, non-commercial use, and may not be used for any purpose other than to identify prospective properties consumers may be interested in purchasing. Information is deemed reliable but not guaranteed.
Ask me questions while you tour the home.