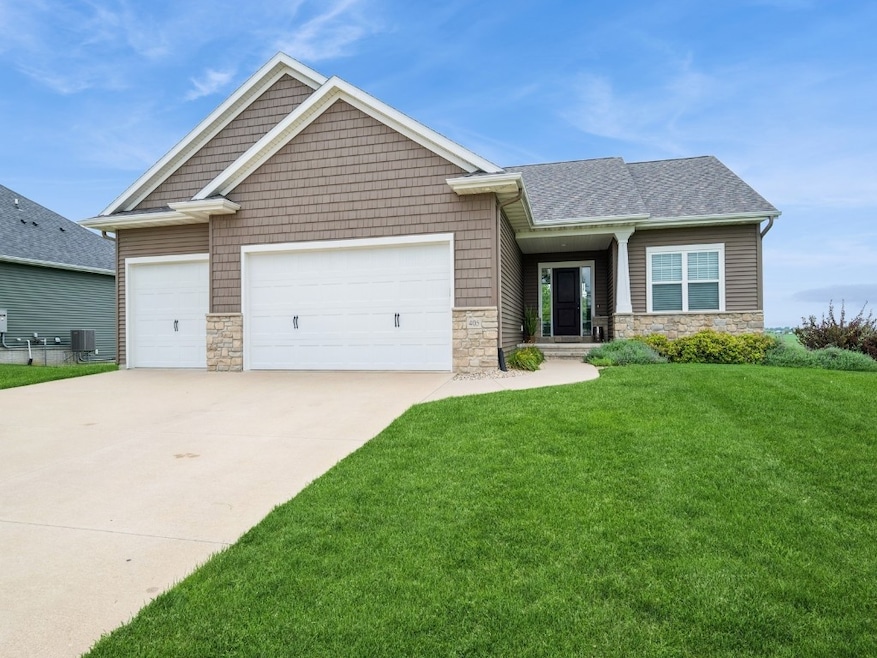
NOT LISTED FOR SALE

Estimated Value: $408,000 - $416,000

5 Beds
3 Baths
2,517 Sq Ft
$164/Sq Ft Est. Value

Sale Details

Date Sold: January 21, 2026

Last sale price $404,500 $161 Per Sq Ft

Est. 2% increase in value since last sale

Current estimated payment $2,686 / mo

123 Days on Market

Highlights

  • Great Room with Fireplace
  • No HOA
  • Laundry Room
  • John F. Kennedy High School Rated A-
  • Patio
  • Forced Air Heating and Cooling System

About This Home

As of January 2026

Great price in a prime neighborhood!
Where modern comfort meets relaxed country charm, you will fall in love with this Heath Construction home in Robins. Set on a spacious lot with no neighbors behind you, it offers serene views of open fields, gentle wildlife sightings, and a sense of calm that’s hard to find — all just minutes from I-380, the Cedar River Trail, and everyday conveniences.
Step inside to a space that feels both stylish and soothing.
Every detail is designed to make life feel a little easier — and a lot more comfortable.
The open-concept layout is perfect for effortless living and laid-back entertaining. The kitchen anchors the main level with its granite countertops, classic subway tile backsplash, and a generous island with bar seating — an ideal spot for morning coffee, casual meals, or connecting with friends.
Warm wood plank tile flooring carries through the main living areas, blending durability with cozy texture, while 9-foot ceilings keep the space feeling bright and airy.
Your primary suite offers a quiet retreat at the end of the day, featuring a jetted soaking tub, dual vanities, and a roomy walk-in closet. Two additional bedrooms and a full bath on the main floor provide comfortable flexibility for family, guests, or a home office.
Looking for extra room?
The finished lower level delivers. With a spacious rec room, granite-topped bar, two additional bedrooms, and a third full bath, it’s perfect for movie nights, game days, or weekend gatherings.
And outside? Pure relaxation.
Enjoy slow mornings on the patio with a warm drink in hand, watching deer and bunnies wander through the fields — a peaceful backdrop that feels worlds away from the everyday rush.
Additional highlights include quality 2x6 construction, plumbing for central vacuum, low utilities (REC electric avg. $90/mo; MidAmerican gas avg. $59/mo), a one-year HSA home warranty, and quick possession availability.

Last Agent to Sell the Property

Deanna Howard

IOWA REALTY Listed on: 08/07/2025

IOWA REALTY

Last Buyer's Agent

Dan Kaestner

IOWA REALTY

IOWA REALTY

Home Details

Home Type

  • Single Family

Est. Annual Taxes

  • $5,753

Year Built

  • Built in 2016

Parking

  • 3 Car Garage

Home Design

  • Poured Concrete
  • Frame Construction
  • Vinyl Siding
  • Stone

Interior Spaces

  • 1-Story Property
  • Great Room with Fireplace
  • Combination Kitchen and Dining Room
  • Basement Fills Entire Space Under The House

Kitchen

  • Range
  • Microwave
  • Dishwasher
  • Disposal

Bedrooms and Bathrooms

  • 5 Bedrooms
  • 3 Full Bathrooms

Laundry

  • Laundry Room
  • Laundry on main level

Schools

  • Hiawatha Elementary School
  • Harding Middle School
  • Kennedy High School

Utilities

  • Forced Air Heating and Cooling System
  • Heating System Uses Gas
  • Gas Water Heater

Additional Features

  • Patio
  • Lot Dimensions are 94 x 141

Community Details

  • No Home Owners Association

Listing and Financial Details

  • Assessor Parcel Number 111745300200000

Home Details

Home Type

Single Family

Est. Annual Taxes

$5,753

Year Built

Built in 2016

Lot Details

0 Sq Ft Lot

Parking

3

Listing Details

  • Property Type: Residential
  • Property Sub-Type: Single Family Residence
  • ResoLaundryFeatures: Main Level
  • NAV29_Unit_1_Appliances: Dishwasher, Disposal, Gas Water Heater, Microwave, Range, Refrigerator
  • Co List Office Phone: 319-393-4900
  • MLS Status: Closed
  • Directions: Main Street to White Pine to Tamerac to Ascot
  • Above Grade Finished Sq Ft: 1608.0
  • Architectural Style: Ranch
  • Reso Interior Features: Kitchen/Dining Combo, Bath in Primary Bedroom, Main Level Primary
  • New Construction: No
  • ResoRoomType: Great Room, Laundry
  • Year Built: 2016
  • Property Sub Type Additional: Single Family Residence
  • Special Features: VirtualTour
  • Property Sub Type: Detached

Interior Features

  • Basement: Full, Concrete
  • Basement: Yes
  • Fireplace Features: Insert, Great Room
  • Full Bathrooms: 3
  • Total Bedrooms: 5
  • Below Grade Sq Ft: 909.0
  • Fireplace: Yes
  • Stories: 1

Exterior Features

  • Construction Type: Frame, Stone, Vinyl Siding
  • Foundation Details: Poured
  • Patio And Porch Features: Patio

Garage/Parking

  • Garage Spaces: 3.0
  • Attached Garage: Yes
  • Parking Features: Garage

Utilities

  • Utilities: Cable Connected
  • Sewer: Public Sewer
  • Cooling: Central Air
  • Cooling Y N: Yes
  • Heating: Forced Air, Gas
  • HeatingYN: Yes
  • Water Source: Public

Condo/Co-op/Association

  • Association: No

Schools

  • Elementary School: Hiawatha
  • High School: Kennedy
  • Middle Or Junior School: Harding

Lot Info

  • Lot Dimensions: 94 x 141
  • ResoLotSizeUnits: Acres
  • Parcel Number: 111745300200000

Tax Info

  • Tax Annual Amount: 5753.0

Ownership History

We collect this data history from publicly available records. To have your information removed, we recommend requesting removal directly through your county’s website.

Date Name Owned For Owner Type

Purchase Details

Listed on
Aug 7, 2025
Closed on
Jan 16, 2026
Sold by
Bought by
Seller's Agent
Deanna Howard
IOWA REALTY
Buyer's Agent
Dan Kaestner
IOWA REALTY
List Price
$470,000
Sold Price
$404,500
Premium/Discount to List
-$65,500
-13.94%
Views
84
Current Estimated Value
$411,941

Home Financials for this Owner

Home Financials are based on the most recent Mortgage that was taken out on this home.
Estimated Appreciation
$7,441
Avg. Annual Appreciation
3.71%
Original Mortgage
$60,675
Interest Rate
0.0622%

Purchase Details

Listed on
Feb 29, 2016
Closed on
Oct 13, 2016
Sold by
Bought by
Seller's Agent
Ross Wiebold
IOWA REALTY
Buyer's Agent
Jill Armstrong
SKOGMAN REALTY
List Price
$349,000
Sold Price
$340,550
Premium/Discount to List
-$8,450
-2.42%

Home Financials for this Owner

Home Financials are based on the most recent Mortgage that was taken out on this home.
Avg. Annual Appreciation
1.86%
Original Mortgage
$271,270
Interest Rate
0.0346%
Mortgage Type
New Conventional

Purchase Details

Closed on
Sep 25, 2015
Sold by
Bought by

Home Financials for this Owner

Home Financials are based on the most recent Mortgage that was taken out on this home.
Original Mortgage
$300,000
Interest Rate
0.0393%
Mortgage Type
New Conventional

Purchase Details

Closed on
Dec 31, 2013
Sold by
Bought by

Home Financials for this Owner

Home Financials are based on the most recent Mortgage that was taken out on this home.
Original Mortgage
$49,000
Interest Rate
0.0423%
Mortgage Type
Future Advance Clause Open End Mortgage
Source: Public Records

Range of Values:

--
Value Increase
--
Percent Increase
--
Adjusted for Inflation
Collateral Analytics

Collateral Analytics Collateral Analytics AVMs (Automated Valuation Model) employ a number of statistical approaches combined with neighborhood-specific comparable selection guarantees the most up-to-date and precise valuations.

Not Available

Collateral Analytics does not have data for the current month. Please view the chart for historical values.

ICE

ICE Mortgage Technology ICE Mortgage Technology’s AVM (Automated Valuation Model) is a state-of-the-art online residential property valuation tool that provides a quick and accurate estimate of the value of almost any home in the U.S.

Not Available

ICE Mortgage Technology does not have data for the current month. Please view the chart for historical values.

First American

First American First American Data & Analytics’ next-generation AVM combines unrivaled data assets with a blended ensemble of valuation models to produce highly accurate, reliable valuations you can trust.

Not Available

First American does not have data for the current month. Please view the chart for historical values.

Quantarium

Quantarium Quantarium’s valuation service, repeatedly proven the industry’s most accurate and comprehensive, is supercharged with a self-learning and auto-tuning AI engine that continually becomes smarter and more accurate as it processes daily inputs from the industry’s leading RE data lake.

Not Available

Quantarium does not have data for the current month. Please view the chart for historical values.

Average Value
Not Available
List Price
Sold Price
Create a Home Valuation Report for This Property
The Home Valuation Report is an in-depth analysis detailing your home's value as well as a comparison with similar homes in the area

Home Values in the Area

Source: Public Records

Average Home Value in this Area


Source: Public Records

Purchase History

We collect this data history from publicly available records. To have your information removed, we recommend requesting removal directly through your county’s website.

Date Buyer Sale Price Title Company
$404,500 River Ridge Escrow
-- --
-- --
-- --
$52,500 None Available
Source: Public Records

Mortgage History

We collect this data history from publicly available records. To have your information removed, we recommend requesting removal directly through your county’s website.

Date Status Borrower Loan Amount
Open $60,675
Open $323,600
Closed $271,270
Previous Owner $300,000
Previous Owner $49,000
Source: Public Records

Property History

We collect this data history from publicly available records. To have your information removed, we recommend requesting removal directly through your county’s website.

Date Event Price List to Sale Price per Sq Ft Prior Sale
01/21/2026 01/21/26 Sold $404,500 -3.7% $161 / Sq Ft
12/08/2025 12/08/25 Pending -- -- --
11/13/2025 11/13/25 Price Changed $419,900 -4.5% $167 / Sq Ft
10/29/2025 10/29/25 Price Changed $439,900 -2.2% $175 / Sq Ft
10/18/2025 10/18/25 Price Changed $449,900 -2.2% $179 / Sq Ft
09/18/2025 09/18/25 Price Changed $459,900 -2.1% $183 / Sq Ft
08/07/2025 08/07/25 For Sale $470,000 +38.0% $187 / Sq Ft
09/29/2016 09/29/16 Sold $340,550 -2.4% $135 / Sq Ft View Prior Sale
09/01/2016 09/01/16 Pending -- -- --
02/29/2016 02/29/16 For Sale $349,000 -- $139 / Sq Ft
Source: Cedar Rapids Area Association of REALTORS®

Tax History

We collect this data history from publicly available records. To have your information removed, we recommend requesting removal directly through your county’s website.

Year Tax Paid Tax Assessment Tax Assessment Total Assessment is a certain percentage of the fair market value that is determined by local assessors to be the total taxable value of land and additions on the property. Land Improvement
2025 $5,298 $387,900 $59,300 $328,600
2024 $4,812 $392,600 $59,300 $333,300
2023 $4,812 $392,600 $59,300 $333,300
2022 $5,124 $315,800 $59,300 $256,500
2021 $5,508 $315,800 $59,300 $256,500
2020 $5,508 $314,900 $59,300 $255,600
2019 $4,978 $314,900 $59,300 $255,600
2018 $4,750 $289,800 $49,400 $240,400
2017 $3,084 $176,400 $49,400 $127,000
2016 $104 $6,000 $6,000 $0
2015 $104 $6,000 $6,000 $0
2014 $104 $0 $0 $0
2013 -- $0 $0 $0
Source: Public Records

Agents Affiliated with this Home

  • Section Image
  • Section Image
  • Section Image
  • Section Image
See All Agents

Map

Source: Cedar Rapids Area Association of REALTORS®

MLS Number: 2506815

Cedar Rapids Area Association of REALTORS®

APN: 11174-53002-00000

Your Personal Tour Guide

Ask me questions while you tour the home.