
Mark Novak
Cummings & Co. Realtors
(443) 313-8872
206 Total Sales
3 in Bowleys Quarters
$320K - $1M Price Range


Estimated Value: $331,330
Price Improvement!
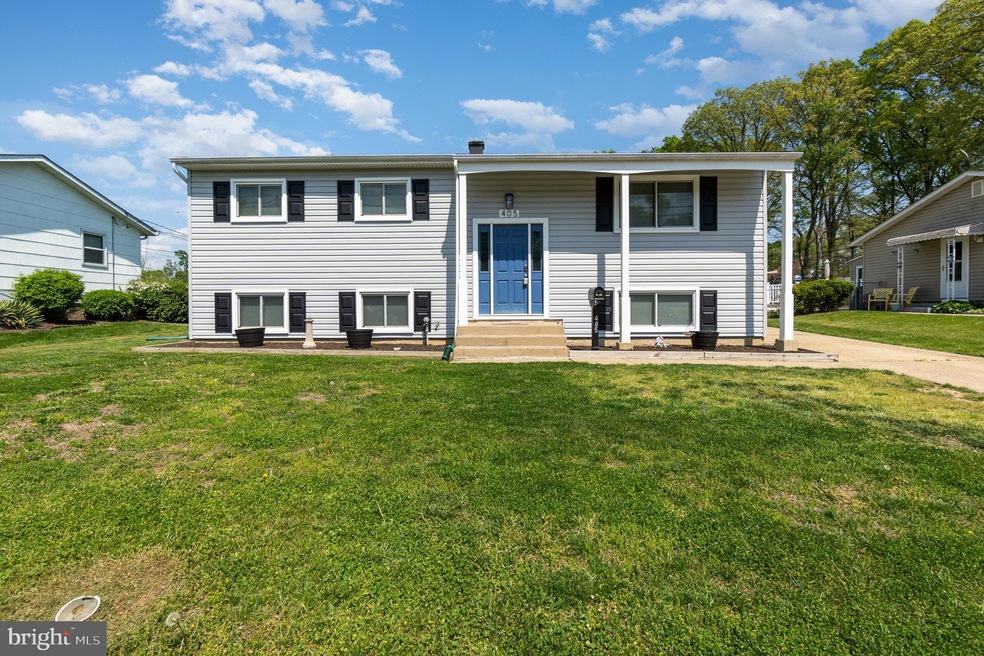
Tons of updates and a well cared for home, ready for its new owner. This charming 3-bedroom, 1-bath home boasts spacious living areas, with the living room flowing seamlessly into the dining room—perfect for entertaining or relaxing. The kitchen is ideal for the home chef, offering ample counter space and cabinetry. The recently finished lower level provides a great space for a family room, adding even more room for relaxation and gatherings, with additional storage that could be converted into extra living space.
Outside, enjoy the expansive backyard, complete with two sheds for extra storage and endless possibilities for outdoor activities. Spacious driveway and space to add a garage to the side of the home. Conveniently located near shops, popular eateries, marinas for those boat enthusiasts. This home combines comfort and convenience for its new owner. Don’t miss the chance to make it your own! Recent updates include new windows (October 2020), new siding (2023), a roof update (2023), freshly painted interiors, and refreshed floors.
Last Agent to Sell the Property
(443) 318-8800 broker@kwgatewayhomes.com Keller Williams Gateway LLC License #RSR003975 Listed on: 09/06/2024
Last Buyer's Agent
(410) 266-9005 alicia.jenkins@c21nm.com CENTURY 21 New Millennium License #5924188
We collect this data history from publicly available records. To have your information removed, we recommend requesting removal directly through your county’s website.
Mark Novak
Cummings & Co. Realtors
(443) 313-8872
206 Total Sales
3 in Bowleys Quarters
$320K - $1M Price Range
Kristin Brillantes
Compass
(667) 239-9788
124 Total Sales
1 in Bowleys Quarters
$523,000 Price
James Baldwin
Compass
(667) 303-2564
280 Total Sales
1 in Bowleys Quarters
$583,600 Price
Beth Golding
RE/MAX Advantage Realty
(443) 313-9101
57 Total Sales
1 in Bowleys Quarters
$300,000 Price
Peter Klebenow
RE/MAX Advantage Realty
(667) 239-8685
230 Total Sales
1 in Bowleys Quarters
$169,250 Price
Kirk Steffes
Cummings & Co. Realtors
(443) 903-2515
143 Total Sales
1 in Bowleys Quarters
$445,000 Price
We collect this data history from publicly available records. To have your information removed, we recommend requesting removal directly through your county’s website.
| Date | Buyer | Sale Price | Title Company |
|---|---|---|---|
| $320,000 | Eagle Title | ||
| Stroup Jeremy Adam | -- | Accommodation | |
| Stroup Jeremy Adam | $3,000 | Universal Title | |
| Stroup Jeremy Adam | $212,000 | Universal Title |
We collect this data history from publicly available records. To have your information removed, we recommend requesting removal directly through your county’s website.
| Date | Status | Borrower | Loan Amount |
|---|---|---|---|
| Open | $314,204 | ||
| Previous Owner | Stroup Jeremy Adam | $216,558 |
We collect this data history from publicly available records. To have your information removed, we recommend requesting removal directly through your county’s website.
| Date | Event | Price | List to Sale | Price per Sq Ft | Prior Sale |
|---|---|---|---|---|---|
| 10/16/2024 10/16/24 | Sold | $320,000 | 0.0% | $246 / Sq Ft | |
| 09/15/2024 09/15/24 | Pending | -- | -- | -- | |
| 09/06/2024 09/06/24 | For Sale | $319,999 | +50.9% | $246 / Sq Ft | |
| 12/20/2019 12/20/19 | Sold | $212,000 | -1.3% | $212 / Sq Ft | View Prior Sale |
| 11/15/2019 11/15/19 | Pending | -- | -- | -- | |
| 11/06/2019 11/06/19 | Price Changed | $214,900 | -1.9% | $215 / Sq Ft | |
| 11/01/2019 11/01/19 | Price Changed | $219,000 | -0.4% | $219 / Sq Ft | |
| 10/24/2019 10/24/19 | Price Changed | $219,900 | -2.2% | $220 / Sq Ft | |
| 10/11/2019 10/11/19 | Price Changed | $224,900 | -2.2% | $225 / Sq Ft | |
| 09/18/2019 09/18/19 | Price Changed | $229,900 | -3.4% | $230 / Sq Ft | |
| 08/23/2019 08/23/19 | Price Changed | $237,900 | +1.3% | $238 / Sq Ft | |
| 08/23/2019 08/23/19 | For Sale | $234,900 | -- | $235 / Sq Ft |
We collect this data history from publicly available records. To have your information removed, we recommend requesting removal directly through your county’s website.
| Year | Tax Paid | Tax Assessment Tax Assessment Total Assessment is a certain percentage of the fair market value that is determined by local assessors to be the total taxable value of land and additions on the property. | Land | Improvement |
|---|---|---|---|---|
| 2025 | $3,698 | $235,700 | ||
| 2024 | $3,698 | $221,400 | $0 | $0 |
| 2023 | $1,753 | $207,100 | $72,300 | $134,800 |
| 2022 | $3,219 | $194,000 | $0 | $0 |
| 2021 | $2,720 | $180,900 | $0 | $0 |
| 2020 | $2,471 | $167,800 | $93,300 | $74,500 |
| 2019 | $2,014 | $166,167 | $0 | $0 |
| 2018 | $2,641 | $164,533 | $0 | $0 |
| 2017 | $2,524 | $162,900 | $0 | $0 |
| 2016 | $2,223 | $161,933 | $0 | $0 |
| 2015 | $2,223 | $160,967 | $0 | $0 |
| 2014 | $2,223 | $160,000 | $0 | $0 |
Seller's Agent in 2024
Natasha Lasek
Keller Williams Gateway LLC
(410) 530-7811
106 Total Sales
Buyer's Agent in 2024
Aaron Cucina
Century 21 New Millennium
(410) 206-6667
17 Total Sales
Seller's Agent in 2019
Luke Reeder
RE/MAX
(443) 463-3527
182 Total Sales
Source: Bright MLS
MLS Number: MDBC2106702
APN: 15-1503004300
Disclaimer: Certain information contained herein is derived from information provided by parties other than Homes.com. All information provided is deemed reliable, but is not guaranteed to be accurate and should be independently verified.
The data relating to real estate for sale on this website appears in part through the BRIGHT Internet Data Exchange program, a voluntary cooperative exchange of property listing data between licensed real estate brokerage firms, and is provided by BRIGHT through a licensing agreement.
Listing information is from various brokers who participate in the Bright MLS IDX program and not all listings may be visible on the site.
The property information being provided on or through the website is for the personal, non-commercial use of consumers and such information may not be used for any purpose other than to identify prospective properties consumers may be interested in purchasing.
Some properties which appear for sale on the website may no longer be available because they are for instance, under contract, sold or are no longer being offered for sale.
Property information displayed is deemed reliable but is not guaranteed.
Copyright 2026 Bright MLS, Inc.
Ask me questions while you tour the home.