
Roberta McNamara
RE/MAX Results
(410) 862-3981
87 Total Sales
11 in Carrollton
$258K - $850K Price Range
Estimated Value: $295,544
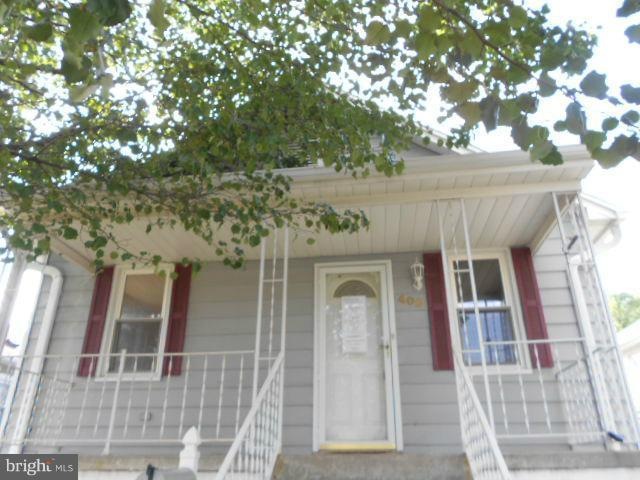
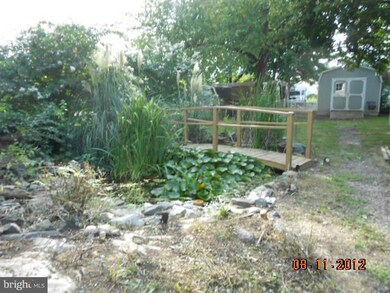
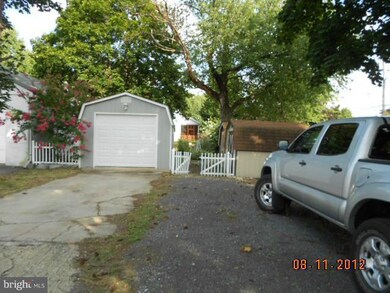
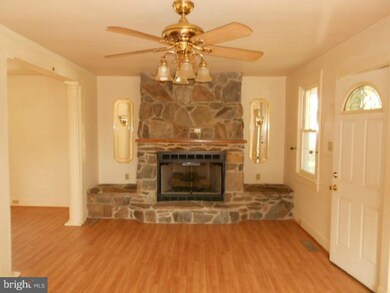
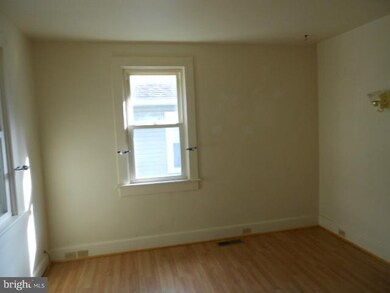
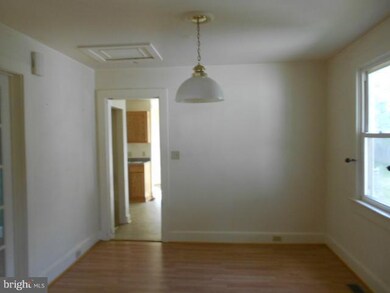
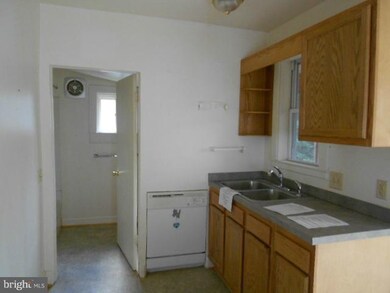
1 LEVEL RAISED RANCHER HAS FORMAL DINING AND LIVING ROOM. EAT -IN KITCHEN WITH PICTURE WINDOW TO ENJOY THE LANDSCAPED REAR YARD. HAS POND ,WALKING BRIDGE, SHED AND 1 CAR DETACHED GARAGE. FINISHED LOWER LEVEL HAS FULL BATH AND 2 ROOMS. OPEN TO OWNER OCCUPANT 1ST 30 DAYS. AGENTS PLEASE SEE FULL LISTING REMARKS FOR DETAILS TO MAKE OFFER .VERY EASY AND QUICK PROCESS.
Last Agent to Sell the Property
(410) 384-9000 mackenzie.hoffer@c21nm.com CENTURY 21 New Millennium Listed on: 08/22/2012
Co-Listed By
(410) 266-9005 alicia.jenkins@c21nm.com CENTURY 21 New Millennium License #517288
Last Buyer's Agent
Harry Rosenstock
(301) 694-8000 harry@yourtriphome.com Long & Foster Real Estate, Inc.
We collect this data history from publicly available records. To have your information removed, we recommend requesting removal directly through your county’s website.
Roberta McNamara
RE/MAX Results
(410) 862-3981
87 Total Sales
11 in Carrollton
$258K - $850K Price Range
Edwin Escarraman
Compass
(240) 221-5056
140 Total Sales
1 in Carrollton
$370,000 Price
Paul Katrivanos
RE/MAX Plus
(240) 571-2414
76 Total Sales
1 in Carrollton
$400,000 Price
Bob Lucido
Keller Williams Lucido Agency
(667) 303-1729
2,548 Total Sales
2 in Carrollton
$380K - $515K Price Range
Craig Rosenfeld
RE/MAX Realty Group
(301) 962-2390
94 Total Sales
1 in Carrollton
$207,000 Price
Trent Gladstone
The KW Collective
(667) 218-4642
264 Total Sales
1 in Carrollton
$329,900 Price
We collect this data history from publicly available records. To have your information removed, we recommend requesting removal directly through your county’s website.
| Date | Buyer | Sale Price | Title Company |
|---|---|---|---|
| $122,628 | Sage Title Group Llc | ||
| Lukes Rose | $215,000 | -- | |
| Wiles Bernard L | $158,326 | -- | |
| Mitts Henry J | $120,500 | -- | |
| Federal Home Loan Mortgage Corporation | $117,000 | -- | |
| Fritz Richard L | $85,000 | -- |
We collect this data history from publicly available records. To have your information removed, we recommend requesting removal directly through your county’s website.
| Date | Status | Borrower | Loan Amount |
|---|---|---|---|
| Open | $150,000 | ||
| Closed | Lamb Jason T | $3,839 | |
| Closed | Lamb Jason T | $125,316 | |
| Previous Owner | Lukes Rose | $213,302 |
We collect this data history from publicly available records. To have your information removed, we recommend requesting removal directly through your county’s website.
| Year | Tax Paid | Tax Assessment Tax Assessment Total Assessment is a certain percentage of the fair market value that is determined by local assessors to be the total taxable value of land and additions on the property. | Land | Improvement |
|---|---|---|---|---|
| 2026 | $3,878 | $218,967 | ||
| 2025 | $3,474 | $207,600 | $131,400 | $76,200 |
| 2024 | $3,474 | $184,767 | $0 | $0 |
| 2023 | $2,972 | $161,933 | $0 | $0 |
| 2022 | $2,556 | $139,100 | $78,200 | $60,900 |
| 2021 | $2,382 | $134,400 | $0 | $0 |
| 2020 | $2,382 | $129,700 | $0 | $0 |
| 2019 | $2,298 | $125,000 | $60,400 | $64,600 |
| 2018 | $2,318 | $125,000 | $60,400 | $64,600 |
| 2017 | $2,295 | $125,000 | $0 | $0 |
| 2016 | $2,288 | $125,000 | $0 | $0 |
| 2015 | $2,288 | $123,867 | $0 | $0 |
| 2014 | $2,288 | $122,733 | $0 | $0 |
Seller's Agent in 2013
Diana DiPeppe
CENTURY 21 New Millennium
(443) 324-4032
69 Total Sales
Seller Co-Listing Agent in 2013
Gershon Hoffer
Century 21 New Millennium
(443) 324-4033
82 Total Sales
HR
Buyer's Agent in 2013
Harry Rosenstock
Long & Foster
Source: Bright MLS
MLS Number: 1004129982
APN: 02-061406
Disclaimer: Certain information contained herein is derived from information provided by parties other than Homes.com. All information provided is deemed reliable, but is not guaranteed to be accurate and should be independently verified.
The data relating to real estate for sale on this website appears in part through the BRIGHT Internet Data Exchange program, a voluntary cooperative exchange of property listing data between licensed real estate brokerage firms, and is provided by BRIGHT through a licensing agreement.
Listing information is from various brokers who participate in the Bright MLS IDX program and not all listings may be visible on the site.
The property information being provided on or through the website is for the personal, non-commercial use of consumers and such information may not be used for any purpose other than to identify prospective properties consumers may be interested in purchasing.
Some properties which appear for sale on the website may no longer be available because they are for instance, under contract, sold or are no longer being offered for sale.
Property information displayed is deemed reliable but is not guaranteed.
Copyright 2026 Bright MLS, Inc.
Ask me questions while you tour the home.