
Sandra Ballew
Exp Realty
(501) 406-0119
149 Total Sales
3 in Conway
$175K - $330K Price Range
Estimated Value: $226,000 - $266,000
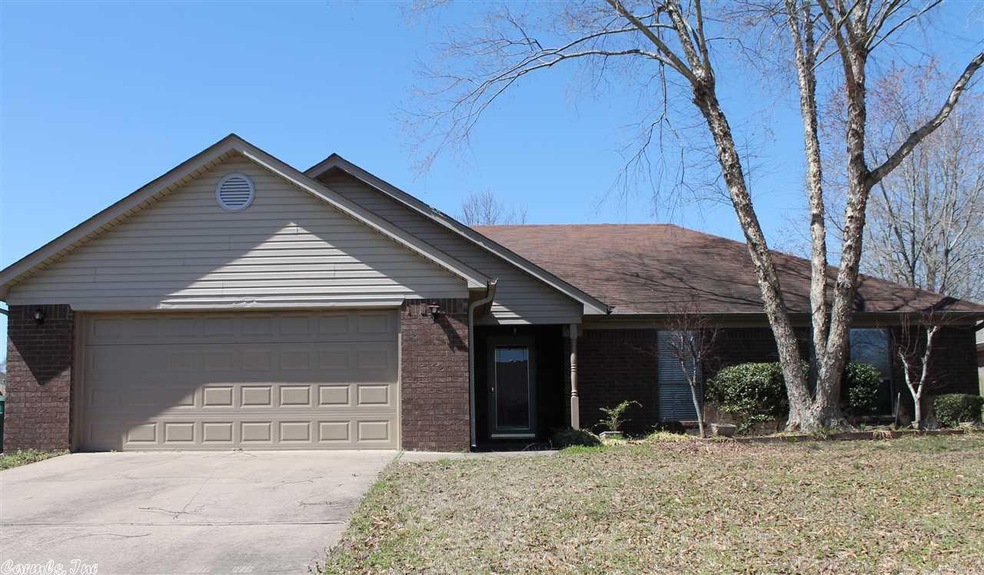
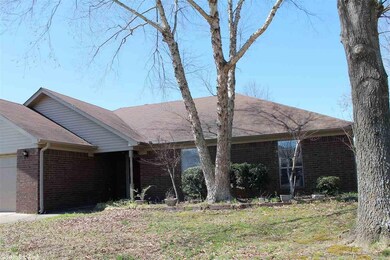
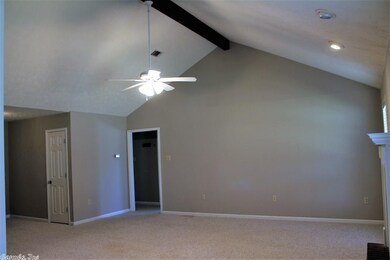
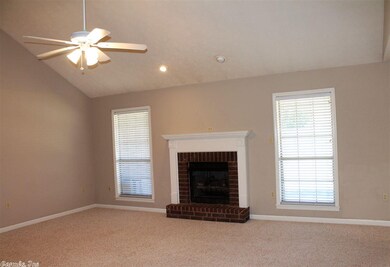
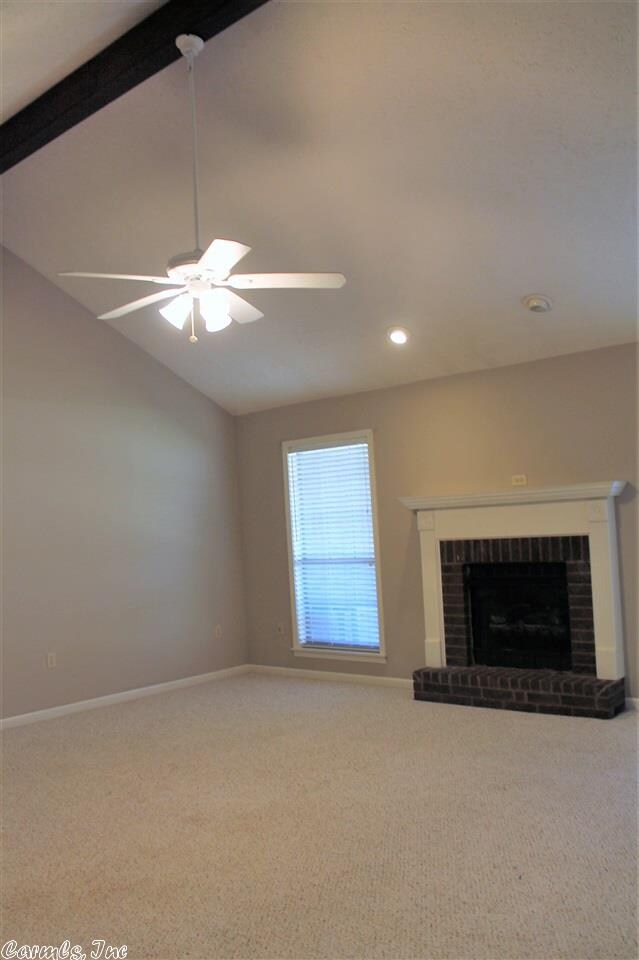
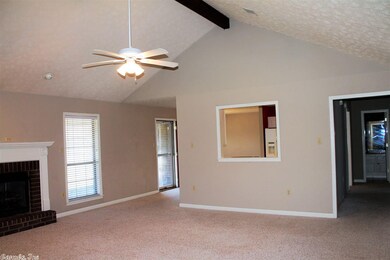
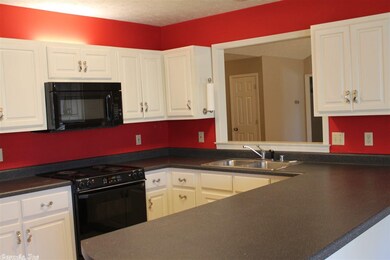
Great home in quiet subdivision, easy access to shopping and I-40. Split bedroom floor plan. Vaulted living room ceiling with fireplace. Cheerful eating area that sits in a bay window and an additional eat-at bar Large covered porch/patio area with a fenced backyard.
Sandra Ballew
Exp Realty
(501) 406-0119
149 Total Sales
3 in Conway
$175K - $330K Price Range
Ginger Rush
Home Design and Realty L.L.C.
(501) 290-7328
12 Total Sales
2 in Conway
$67K - $240K Price Range
Langston Carr
Keller Williams Realty
(501) 502-2551
123 Total Sales
2 in Conway
$248K - $426K Price Range
Dawn Aldana
Michele Phillips & Company, Realtors - Benton Branch
(501) 710-5229
56 Total Sales
2 in Conway
$123K - $223K Price Range
Ire' Gaines
LPT Realty
(337) 520-8329
62 Total Sales
1 in Conway
$618,790 Price
Brooks Jansen
Level Up Realty
(501) 396-6893
65 Total Sales
2 in Conway
$175K - $204K Price Range
We collect this data history from publicly available records. To have your information removed, we recommend requesting removal directly through your county’s website.
| Date | Event | Price | List to Sale | Price per Sq Ft |
|---|---|---|---|---|
| 05/20/2019 05/20/19 | Sold | $1,200 | -99.3% | $1 / Sq Ft |
| 03/21/2019 03/21/19 | For Sale | $165,900 | -- | $91 / Sq Ft |
We collect this data history from publicly available records. To have your information removed, we recommend requesting removal directly through your county’s website.
| Year | Tax Paid | Tax Assessment Tax Assessment Total Assessment is a certain percentage of the fair market value that is determined by local assessors to be the total taxable value of land and additions on the property. | Land | Improvement |
|---|---|---|---|---|
| 2026 | $2,026 | $42,380 | $5,600 | $36,780 |
| 2025 | $1,937 | $42,380 | $5,600 | $36,780 |
| 2024 | $2,144 | $42,380 | $5,600 | $36,780 |
| 2023 | $1,761 | $34,810 | $5,600 | $29,210 |
| 2022 | $1,386 | $34,810 | $5,600 | $29,210 |
| 2021 | $1,077 | $34,810 | $5,600 | $29,210 |
| 2020 | $1,382 | $27,320 | $3,800 | $23,520 |
| 2019 | $1,382 | $27,320 | $3,800 | $23,520 |
| 2018 | $1,382 | $27,320 | $3,800 | $23,520 |
| 2017 | $1,382 | $27,320 | $3,800 | $23,520 |
| 2016 | $1,382 | $27,320 | $3,800 | $23,520 |
| 2015 | $1,453 | $28,710 | $3,800 | $24,910 |
| 2014 | $1,453 | $28,710 | $3,800 | $24,910 |
Seller's Agent in 2019
Rhonda Poulson
Faulkner County Realty Inc.
(501) 450-2729
18 Total Sales
Source: Cooperative Arkansas REALTORS® MLS
MLS Number: 19009266
APN: 712-07193-107
Disclaimer: Certain information contained herein is derived from information provided by parties other than Homes.com. All information provided is deemed reliable, but is not guaranteed to be accurate and should be independently verified.
IDX information is provided exclusively for personal, non-commercial use, and may not be used for any purpose other than to identify prospective properties consumers may be interested in purchasing.
Ask me questions while you tour the home.