
Shannon Ellis
Havard Real Estate Group, LLC
(769) 246-8779
135 Total Sales
3 in Florence
$210K - $245K Price Range
Estimated Value: $250,758 - $268,000
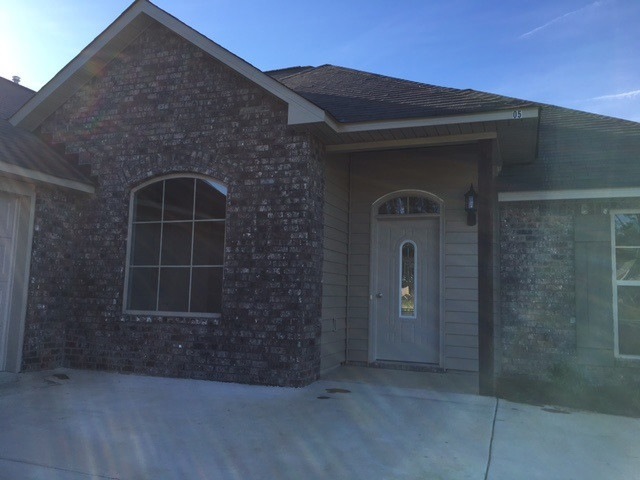
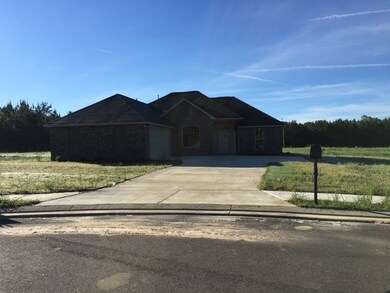
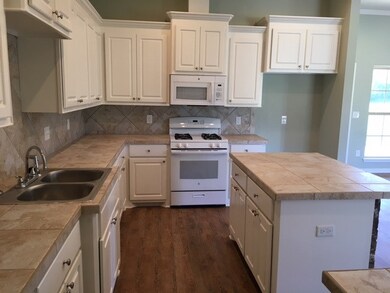
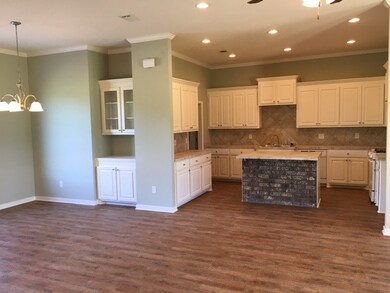
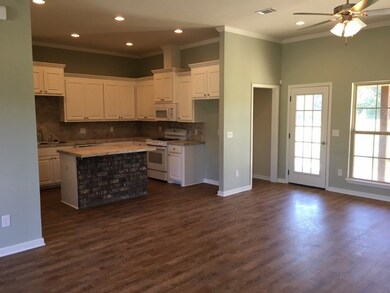
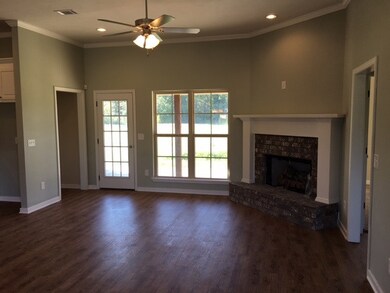
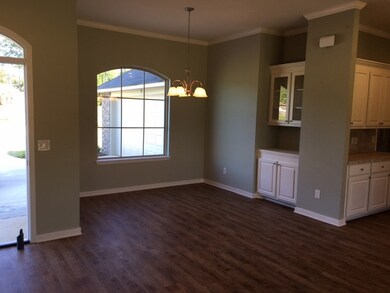
YOU CAN OWN THIS NEW 3/2 HOME WITH NO MONEY DOWN (USDA) IN FLORENCE'S NEWEST DEVELOPMENT! Come see this OPEN SPLIT PLAN that is great for entertaining and sits on a nice size lot. It has a large family room that is open to the kitchen and an island with a area for bar stools. The master has a jacuzzi tub with double vanities and a walk in closet that leads to the laundry room. This home comes with stainless steel GE appliances, sodded yard, alarm system, gas log fireplace, 10 structure warranty, and more. Call a Realtor today to view all of our new homes.
Last Agent to Sell the Property
Keystone Realty Corporation License #B18499 Listed on: 04/06/2017
We collect this data history from publicly available records. To have your information removed, we recommend requesting removal directly through your county’s website.
Shannon Ellis
Havard Real Estate Group, LLC
(769) 246-8779
135 Total Sales
3 in Florence
$210K - $245K Price Range
Allison Bohon
Harrowgate Realty Group, Inc
(662) 584-4851
98 Total Sales
1 in Florence
$190,000 Price
Heather Smith
Turn Key Properties, LLC
(769) 210-8420
53 Total Sales
3 in Florence
$140K - $355K Price Range
Kimberly Goodson
Crye-Leike
(769) 210-8503
134 Total Sales
2 in Florence
$418K - $470K Price Range
Ellen Smith
Tom Smith Land & Homes
(769) 235-7270
46 Total Sales
1 in Florence
$319,950 Price
Michael Manuel
Keller Williams
(769) 768-6249
148 Total Sales
3 in Florence
$235K - $256K Price Range
We collect this data history from publicly available records. To have your information removed, we recommend requesting removal directly through your county’s website.
| Date | Buyer | Sale Price | Title Company |
|---|---|---|---|
| -- | Luckett Land Title |
We collect this data history from publicly available records. To have your information removed, we recommend requesting removal directly through your county’s website.
| Date | Status | Borrower | Loan Amount |
|---|---|---|---|
| Open | $179,292 |
We collect this data history from publicly available records. To have your information removed, we recommend requesting removal directly through your county’s website.
| Date | Event | Price | List to Sale | Price per Sq Ft |
|---|---|---|---|---|
| 08/07/2017 08/07/17 | Sold | -- | -- | -- |
| 07/20/2017 07/20/17 | Pending | -- | -- | -- |
| 04/06/2017 04/06/17 | For Sale | $184,900 | -- | $118 / Sq Ft |
We collect this data history from publicly available records. To have your information removed, we recommend requesting removal directly through your county’s website.
| Year | Tax Paid | Tax Assessment Tax Assessment Total Assessment is a certain percentage of the fair market value that is determined by local assessors to be the total taxable value of land and additions on the property. | Land | Improvement |
|---|---|---|---|---|
| 2025 | $1,789 | $15,998 | $0 | $0 |
| 2024 | $1,771 | $16,091 | $0 | $0 |
| 2023 | $1,551 | $14,378 | $0 | $0 |
| 2022 | $1,489 | $14,378 | $0 | $0 |
| 2021 | $1,489 | $14,378 | $0 | $0 |
| 2020 | $1,489 | $14,378 | $0 | $0 |
| 2019 | $1,361 | $12,856 | $0 | $0 |
| 2018 | $1,335 | $12,856 | $0 | $0 |
| 2017 | $493 | $4,050 | $0 | $0 |
Seller's Agent in 2017
Chad Robinson
Keystone Realty Corporation
(601) 613-3100
222 Total Sales
Buyer's Agent in 2017
Barbara Mooney
McKee Realty, Inc.
(662) 386-2923
161 Total Sales
Source: MLS United
MLS Number: 1295843
APN: F04M-000003-01040
Disclaimer: Certain information contained herein is derived from information provided by parties other than Homes.com. All information provided is deemed reliable, but is not guaranteed to be accurate and should be independently verified.
Information is deemed to be reliable but not guaranteed. Copyright 2026 MLS United, LLC.
Ask me questions while you tour the home.