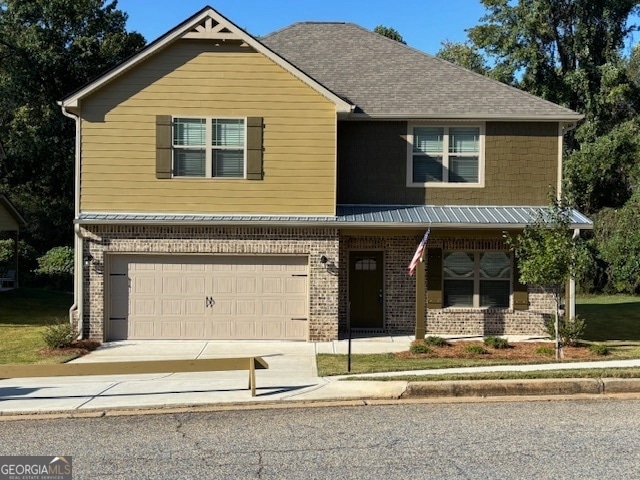
NOT LISTED FOR SALE

Estimated Value: $312,748 - $330,000

4 Beds
2.5 Baths
2,323 Sq Ft
$140/Sq Ft Est. Value

Sale Details

Date Sold: April 29, 2026

Last sale price $329,900 $142 Per Sq Ft

Est. 2% decrease in value since last sale

Current estimated payment $2,207 / mo

185 Days on Market

Highlights

  • New Construction
  • High Ceiling
  • Porch
  • Craftsman Architecture
  • Stainless Steel Appliances
  • Double Pane Windows

About This Home

As of April 2026

Let the builder pay your closing cost or help buy your interest rate down with great builder incentives when you use our preferred lender and purchase this new home built by PREMIER HOMES. You can GOLF CART to downtown Griffin events, restaurants and shopping from any of these new beautiful homes in Crescent Village, one of Griffin's choice southside communities. This "TYLER XL" plan includes 2323 feet of heated and cooled living space plus 636 additional feet under roof in front and rear covered porches and a finished garage. That's 2959 total feet under roof ! Other amenities include 9 foot ceilings downstairs, 2 inch blinds in all windows, granite countertops in the kitchen and baths, multiple walk-in closets and stainless appliances. We invite you to COME AND SEE THE DIFFERENCE in a home built by PREMIER HOMES.

Last Agent to Sell the Property

Tony Jones

Keller Williams Southern Premier RE License #49008 Listed on: 09/28/2025

Keller Williams Southern Premier RE

Last Buyer's Agent

Katrina Parks

Crye-Leike, Realtors License #428600

Crye-Leike, Realtors

Home Details

Home Type

  • Single Family

Est. Annual Taxes

  • $450

Year Built

  • Built in 2025 | New Construction

Lot Details

  • 16,553 Sq Ft Lot
  • Open Lot
  • Sloped Lot

HOA Fees

  • $27 Monthly HOA Fees

Home Design

  • Craftsman Architecture
  • Slab Foundation
  • Composition Roof

Interior Spaces

  • 2,323 Sq Ft Home
  • 2-Story Property
  • High Ceiling
  • Ceiling Fan
  • Double Pane Windows
  • Family Room
  • Carpet
  • Pull Down Stairs to Attic
  • Laundry Room

Kitchen

  • Oven or Range
  • Microwave
  • Ice Maker
  • Dishwasher
  • Stainless Steel Appliances

Bedrooms and Bathrooms

  • 4 Bedrooms
  • Walk-In Closet
  • Double Vanity
  • Soaking Tub
  • Separate Shower

Parking

  • Garage
  • Parking Accessed On Kitchen Level
  • Garage Door Opener

Outdoor Features

  • Porch

Location

  • Property is near schools and shops
  • City Lot

Schools

  • Crescent Road Elementary School
  • Rehoboth Road Middle School
  • Spalding High School

Utilities

  • Forced Air Zoned Heating and Cooling System
  • Heat Pump System
  • Hot Water Heating System
  • Underground Utilities
  • Electric Water Heater
  • High Speed Internet
  • Phone Available
  • Cable TV Available

Community Details

Overview

  • $300 Initiation Fee
  • Crescent Village Subdivision

Amenities

  • Laundry Facilities

Home Details

Home Type

Single Family

Est. Annual Taxes

$450

Year Built

Built in 2025 | New Construction

Lot Details

0.38 Acres

HOA Fees

$27 per month

Listing Details

  • Property Type: Residential
  • Year Built: 2025
  • ArchitecturalStyle: Craftsman
  • Main Level Half Bathrooms: 1
  • Financing Type: FHA
  • Levels: Two
  • Lot Size Acres: .38
  • Property Sub-Type: Single Family Residence
  • Structure Type: House
  • Total Finished Area2: 2323
  • Special Features: NewHome
  • Property Sub Type: Detached
  • Stories: 2

Interior Features

  • Appliances: Electric Water Heater, Dishwasher, Ice Maker, Microwave, Oven/Range (Combo), Stainless Steel Appliance(s)
  • Bedrooms: 4
  • Basement: None
  • Total Finished Sq Ft: 2323
  • Above Grade Finished Sq Ft: 2323
  • Interior Amenities: High Ceilings, Double Vanity, Soaking Tub, Pulldown Attic Stairs, Separate Shower, Walk-In Closet(s)
  • Full Bathrooms: 2
  • Half Bathrooms: 1
  • Flooring: Carpet, Other
  • Kitchen Features: Pantry
  • Window Features: Double Pane Windows

Beds/Baths

  • Upper Level Full Bathrooms: 2

Exterior Features

  • Construction Materials: Other
  • Foundation Details: Slab
  • Lot Features: Open Lot, Sloped, City Lot
  • Patio And Porch Features: Porch
  • Property Condition: New Construction
  • Roof: Composition

Garage/Parking

  • Parking Features: Attached, Garage Door Opener, Garage, Kitchen Level

Utilities

  • Cooling: Electric, Ceiling Fan(s), Central Air, Heat Pump, Zoned
  • Heating: Central, Heat Pump, Zoned, Hot Water
  • Laundry Features: Common Area
  • Sewer: Public Sewer
  • Utilities: Underground Utilities, Cable Available, Sewer Connected, Electricity Available, High Speed Internet, Phone Available, Water Available
  • Water Source: Public

Condo/Co-op/Association

  • Annual Association Fee: 325
  • Association: Yes
  • Community Features: Sidewalks, Street Lights, Walk To Schools, Walk To Shopping

Fee Information

  • Initiation Fee: 300
  • Association Fee Includes: None

Schools

  • Elementary School: Crescent Road
  • High School: Spalding
  • High School Bus: Yes
  • Middle School: Rehoboth Road
  • Middle School Bus: Yes

Tax Info

  • Year: 2023
  • Tax Annual Amount: 450

MLS Schools

  • Elementary Bus Line: No

Matterport 3D Tour

Floorplans

Ownership History

We collect this data history from publicly available records. To have your information removed, we recommend requesting removal directly through your county’s website.

Date Name Owned For Owner Type

Purchase Details

Closed on
Apr 18, 2023
Sold by
Bought by
Current Estimated Value
$324,687

Purchase Details

Closed on
Jul 14, 2021
Sold by
Bought by
Source: Public Records

Range of Values:

--
Value Increase
--
Percent Increase
--
Adjusted for Inflation
Collateral Analytics

Collateral Analytics Collateral Analytics AVMs (Automated Valuation Model) employ a number of statistical approaches combined with neighborhood-specific comparable selection guarantees the most up-to-date and precise valuations.

Not Available

Collateral Analytics does not have data for the current month. Please view the chart for historical values.

ICE

ICE Mortgage Technology ICE Mortgage Technology’s AVM (Automated Valuation Model) is a state-of-the-art online residential property valuation tool that provides a quick and accurate estimate of the value of almost any home in the U.S.

Not Available

ICE Mortgage Technology does not have data for the current month. Please view the chart for historical values.

First American

First American First American Data & Analytics’ next-generation AVM combines unrivaled data assets with a blended ensemble of valuation models to produce highly accurate, reliable valuations you can trust.

Not Available

First American does not have data for the current month. Please view the chart for historical values.

Quantarium

Quantarium Quantarium’s valuation service, repeatedly proven the industry’s most accurate and comprehensive, is supercharged with a self-learning and auto-tuning AI engine that continually becomes smarter and more accurate as it processes daily inputs from the industry’s leading RE data lake.

Not Available

Quantarium does not have data for the current month. Please view the chart for historical values.

Average Value
Not Available
List Price
Sold Price
Create a Home Valuation Report for This Property
The Home Valuation Report is an in-depth analysis detailing your home's value as well as a comparison with similar homes in the area

Home Values in the Area

Source: Public Records

Average Home Value in this Area


Source: Public Records

Purchase History

We collect this data history from publicly available records. To have your information removed, we recommend requesting removal directly through your county’s website.

Date Buyer Sale Price Title Company
-- --
$416,000 --
Source: Public Records

Property History

We collect this data history from publicly available records. To have your information removed, we recommend requesting removal directly through your county’s website.

Date Event Price List to Sale Price per Sq Ft
04/29/2026 04/29/26 Sold $329,900 0.0% $142 / Sq Ft
04/01/2026 04/01/26 Pending -- -- --
09/28/2025 09/28/25 For Sale $329,900 -- $142 / Sq Ft
Source: Georgia MLS

Tax History

We collect this data history from publicly available records. To have your information removed, we recommend requesting removal directly through your county’s website.

Year Tax Paid Tax Assessment Tax Assessment Total Assessment is a certain percentage of the fair market value that is determined by local assessors to be the total taxable value of land and additions on the property. Land Improvement
2025 $4,931 $129,138 $11,200 $117,938
2024 $4,823 $11,200 $11,200 $0
2023 $224 $5,600 $5,600 $0
2022 $200 $5,000 $5,000 $0
2021 $200 $5,000 $5,000 $0
2020 $200 $5,000 $5,000 $0
2019 $203 $5,000 $5,000 $0
2018 $211 $5,000 $5,000 $0
2017 $207 $5,000 $5,000 $0
2016 $210 $5,000 $5,000 $0
2015 $70 $5,000 $5,000 $0
2014 $220 $5,000 $5,000 $0
Source: Public Records

Agents Affiliated with this Home

  • Section Image
  • Section Image
See All Agents

Map

Source: Georgia MLS

MLS Number: 10614482

Georgia MLS

APN: 032-02-024

Your Personal Tour Guide

Ask me questions while you tour the home.