
Bobby Lauricella
Keller Williams Realty Premier Partners
(504) 553-3573
73 Total Sales
8 in Mid City South
$103K - $351K Price Range


Estimated Value: $267,000 - $273,000
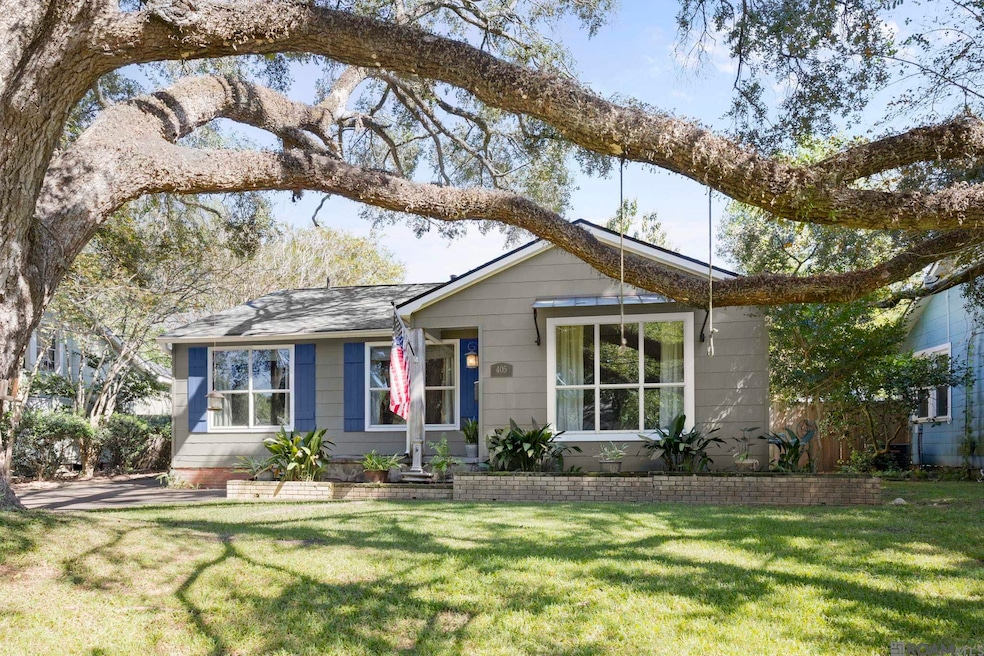
Welcome to this charming 3 bedroom, 2 bath cottage home, beautifully nestled under the boughs of a mature live oak tree and featuring a classic, welcoming exterior! This home blends traditional comfort with tasteful updates, making it perfect for both daily living and entertaining. Features include a NEW roof, NEW LVF flooring throughout, functional floorplan, ensuite primary bath with double vanity, tankless hot water heater, covered parking, backyard fully fenced, plumbing upgrades to the city connection, newer AC. Come see this cozy cottage located within walking distance of all your mid-city favorites- La Caretta's, Calandro's, Curbside, and Rocca!
Last Agent to Sell the Property
Keyfinders Team Realty License #0995687771 Listed on: 10/11/2025
We collect this data history from publicly available records. To have your information removed, we recommend requesting removal directly through your county’s website.
Bobby Lauricella
Keller Williams Realty Premier Partners
(504) 553-3573
73 Total Sales
8 in Mid City South
$103K - $351K Price Range
Sonya David
Property Pointe Realty, LLC
(225) 529-1715
93 Total Sales
2 in Mid City South
$187,000 Price Range
Brittney Williams
Fathom Realty LA LLC
(225) 681-9489
20 Total Sales
4 in Mid City South
$135K - $357K Price Range
Lisa Johnson Smith
Goodwood Realty
(225) 475-9532
14 Total Sales
2 in Mid City South
$315,000 Price Range
Ericka Queen
Keller Williams Realty Red Stick Partners
(225) 577-5244
131 Total Sales
1 in Mid City South
$165,000 Price
Don Hill
Burns & Co., Inc.
(225) 416-5210
36 Total Sales
11 in Mid City South
$115K - $425K Price Range
We collect this data history from publicly available records. To have your information removed, we recommend requesting removal directly through your county’s website.
| Date | Buyer | Sale Price | Title Company |
|---|---|---|---|
| $263,900 | Fidelity National Title | ||
| Lemoine Jerry Z | $205,000 | -- | |
| D'aquin David S | $160,000 | -- | |
| Dubre Dustin | $104,900 | -- |
We collect this data history from publicly available records. To have your information removed, we recommend requesting removal directly through your county’s website.
| Date | Status | Borrower | Loan Amount |
|---|---|---|---|
| Open | $259,119 | ||
| Previous Owner | Lemoine Jerry Z | $201,286 | |
| Previous Owner | Aquin David Saul D | $150,000 | |
| Previous Owner | D'aquin David S | $154,280 | |
| Previous Owner | Oubre Heather S | $14,850 | |
| Previous Owner | Dubre Dustin | $104,037 |
We collect this data history from publicly available records. To have your information removed, we recommend requesting removal directly through your county’s website.
| Date | Event | Price | List to Sale | Price per Sq Ft |
|---|---|---|---|---|
| 11/05/2025 11/05/25 | Sold | -- | -- | -- |
| 10/16/2025 10/16/25 | Pending | -- | -- | -- |
| 10/11/2025 10/11/25 | For Sale | $260,000 | -- | $185 / Sq Ft |
We collect this data history from publicly available records. To have your information removed, we recommend requesting removal directly through your county’s website.
| Year | Tax Paid | Tax Assessment Tax Assessment Total Assessment is a certain percentage of the fair market value that is determined by local assessors to be the total taxable value of land and additions on the property. | Land | Improvement |
|---|---|---|---|---|
| 2025 | $1,635 | $19,740 | $2,500 | $17,240 |
| 2024 | $1,635 | $19,740 | $2,500 | $17,240 |
| 2023 | $1,523 | $19,500 | $2,500 | $17,000 |
| 2022 | $2,328 | $19,500 | $2,500 | $17,000 |
| 2021 | $2,275 | $19,500 | $2,500 | $17,000 |
| 2020 | $2,260 | $19,500 | $2,500 | $17,000 |
| 2019 | $2,362 | $19,500 | $2,500 | $17,000 |
| 2018 | $2,332 | $19,500 | $2,500 | $17,000 |
| 2017 | $2,332 | $19,500 | $2,500 | $17,000 |
| 2016 | $1,497 | $19,500 | $2,500 | $17,000 |
| 2015 | $1,499 | $19,500 | $2,500 | $17,000 |
| 2014 | $1,087 | $16,000 | $2,500 | $13,500 |
| 2013 | -- | $16,000 | $2,500 | $13,500 |
Seller's Agent in 2025
Kimberly Ludwig
Keyfinders Team Realty
(225) 615-6307
12 in this area
35 Total Sales
Buyer's Agent in 2025
Jim Simoneaux
Pennant Real Estate
(225) 937-7533
1 in this area
40 Total Sales
Source: Greater Baton Rouge Association of REALTORS®
MLS Number: 2025018875
APN: 00807656
Disclaimer: Certain information contained herein is derived from information provided by parties other than Homes.com. All information provided is deemed reliable, but is not guaranteed to be accurate and should be independently verified.
IDX information is provided exclusively for personal, non-commercial use, and may not be used for any purpose other than to identify prospective properties consumers may be interested in purchasing. Information is deemed reliable but not guaranteed.
Ask me questions while you tour the home.