
James Manzo
REMAX Revolution
(401) 496-9928
28 Total Sales
1 in Western Cranston
$380,000 Price

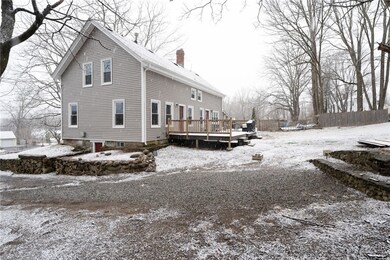





Welcome home! Come see this amazing side by side, turnkey, fully remodeled 2 family with beautiful hardwood floors, updated baths, granite countertops, stainless appliances and much more! 4 Bedrooms total (2 bedrooms, 1 Full and 1 Half bath per unit) are found in this impeccably kept home. Virtually all major maintenance items are done as well! Newer septic(3 years) and roof(3 years), vinyl siding, updated electric and replacement windows. Completely separate utilities. One furnace is new as well! Plenty of storage room in the full basement with convenient bulkhead and walkout access. Deck for each unit in rear with nice yard. Parking for 4 vehicles utilizing shared driveway. Also included in the sale, is a separate adjacent wooded 1.26 Acre lot! This opportunity simply won't last at this price. Call today!
Last Agent to Sell the Property
REMAX Revolution License #RES.0041653 Listed on: 03/15/2022
Last Buyer's Agent
Paula Decubellis
James Manzo
REMAX Revolution
(401) 496-9928
28 Total Sales
1 in Western Cranston
$380,000 Price
Allen Gammons
BHHS Commonwealth Real Estate
(401) 208-0582
383 Total Sales
8 in Western Cranston
$305K - $1.5M Price Range
Lisa Ardente
Compass
(401) 214-9741
75 Total Sales
1 in Western Cranston
$687,000 Price
Michael Murphy
RISE REC
(401) 414-4687
58 Total Sales
1 in Western Cranston
$615,000 Price
Derek Simpson
Residential Properties Ltd.
(401) 214-9605
58 Total Sales
1 in Western Cranston
$940,000 Price
Stephen Gaskin
Residential Properties Ltd.
(774) 425-7127
110 Total Sales
2 in Western Cranston
$450K - $570K Price Range
We collect this data history from publicly available records. To have your information removed, we recommend requesting removal directly through your county’s website.
| Date | Event | Price | List to Sale | Price per Sq Ft | Prior Sale |
|---|---|---|---|---|---|
| 04/11/2022 04/11/22 | Sold | $450,000 | +4.7% | $140 / Sq Ft | |
| 03/21/2022 03/21/22 | Pending | -- | -- | -- | |
| 03/15/2022 03/15/22 | For Sale | $429,900 | +48.2% | $134 / Sq Ft | |
| 12/27/2019 12/27/19 | Sold | $290,000 | +3.6% | $90 / Sq Ft | View Prior Sale |
| 11/27/2019 11/27/19 | Pending | -- | -- | -- | |
| 11/06/2019 11/06/19 | For Sale | $279,900 | -- | $87 / Sq Ft |
We collect this data history from publicly available records. To have your information removed, we recommend requesting removal directly through your county’s website.
| Year | Tax Paid | Tax Assessment Tax Assessment Total Assessment is a certain percentage of the fair market value that is determined by local assessors to be the total taxable value of land and additions on the property. | Land | Improvement |
|---|---|---|---|---|
| 2025 | $1,169 | $16,930 | $2,813 | $14,117 |
| 2024 | $878 | $12,888 | $1,876 | $11,012 |
| 2023 | $878 | $12,888 | $1,876 | $11,012 |
| 2022 | $728 | $10,862 | $2,016 | $8,846 |
| 2021 | $725 | $11,174 | $2,074 | $9,100 |
| 2020 | $590 | $8,834 | $1,845 | $6,989 |
| 2019 | $590 | $8,834 | $1,845 | $6,989 |
| 2018 | $564 | $8,059 | $1,800 | $6,259 |
| 2017 | $564 | $8,059 | $1,800 | $6,259 |
| 2016 | $586 | $9,096 | $2,189 | $6,907 |
| 2014 | -- | $9,241 | $2,348 | $6,893 |
Seller's Agent in 2022
Paul DeFalco
REMAX Revolution
(401) 487-9853
2 in this area
71 Total Sales
PD
Buyer's Agent in 2022
Paula Decubellis
Seller's Agent in 2019
Kenneth Scotti
RE/MAX Properties
3 in this area
216 Total Sales
Buyer's Agent in 2019
Lisa Courtney
Family First Realty RI, LLC
(508) 667-4681
23 Total Sales
Source: State-Wide MLS
MLS Number: 1305085
Disclaimer: Certain information contained herein is derived from information provided by parties other than Homes.com. All information provided is deemed reliable, but is not guaranteed to be accurate and should be independently verified.
IDX information is provided exclusively for personal, non-commercial use, and may not be used for any purpose other than to identify prospective properties consumers may be interested in purchasing. Information is deemed reliable but not guaranteed.
Copyright © 2026 State-Wide MLS, Inc. All rights reserved.
Ask me questions while you tour the home.