
Ostap Lisowitch
Lisowitch Real Estate Group LLC
(866) 517-7837
14 Total Sales
1 in West Haven Center
$355,000 Price
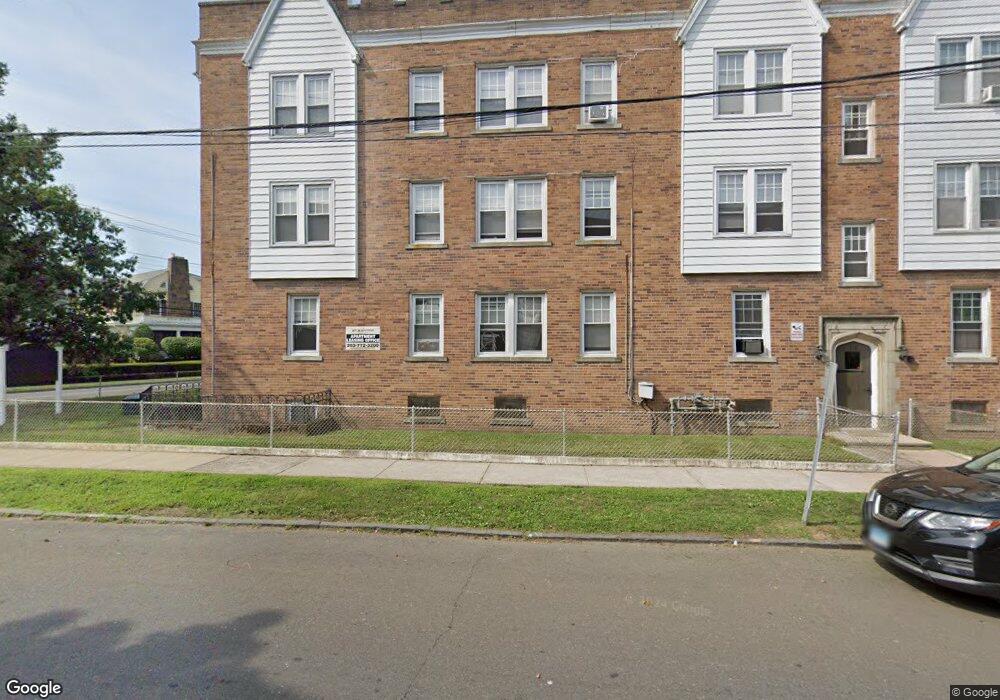
Amazing remodel... All hardwood throughout, original bathroom details with the black and white tile. Hardwood floors, 1st floor unit, easy access to outside and the laundry area. All new kitchen with stainless appliances including a dishwasher. Includes all utilities so do not miss the chance to get this great confverted unit. We will have 1 large bedroom and a second bedroom as well! Do not hesitate to call or email now.
Arin Hayden
Last Agent to Rent the Property
Levey Miller Maretz LLC License #REB.0792721 Listed on: 12/21/2017
We collect this data history from publicly available records. To have your information removed, we recommend requesting removal directly through your county’s website.
Ostap Lisowitch
Lisowitch Real Estate Group LLC
(866) 517-7837
14 Total Sales
1 in West Haven Center
$355,000 Price
Amy Jo Fitzgerald
Yellowbrick Real Estate LLC
(475) 267-4383
128 Total Sales
3 in West Haven Center
$199K - $480K Price Range
Kym Nash
eXp Realty
(860) 259-2254
18 Total Sales
1 in West Haven Center
$283,500 Price
Louise Morey
Coldwell Banker Realty
(475) 256-5504
17 Total Sales
1 in West Haven Center
$257,000 Price
Santiago Jaraba
Whitestone Real Estate Group
(888) 483-4006
330 Total Sales
6 in West Haven Center
$290K - $430K Price Range
Javyn Roundtree
Roundtree Realty LLC
(475) 267-6925
101 Total Sales
4 in West Haven Center
$300K - $425K Price Range
We collect this data history from publicly available records. To have your information removed, we recommend requesting removal directly through your county’s website.
| Date | Buyer | Sale Price | Title Company |
|---|---|---|---|
| $2,160,000 | -- | ||
| Cocolaras Properties Llc | $1,970,000 | -- | |
| Vesta Greenview Apts L | $910,000 | -- |
We collect this data history from publicly available records. To have your information removed, we recommend requesting removal directly through your county’s website.
| Date | Status | Borrower | Loan Amount |
|---|---|---|---|
| Previous Owner | $1,320,000 | ||
| Previous Owner | -- | $1,430,000 | |
| Closed | -- | $843,750 |
We collect this data history from publicly available records. To have your information removed, we recommend requesting removal directly through your county’s website.
| Date | Event | Price | List to Sale | Price per Sq Ft |
|---|---|---|---|---|
| 01/17/2018 01/17/18 | Rented | $1,335 | 0.0% | -- |
| 12/21/2017 12/21/17 | For Rent | $1,335 | -- | -- |
We collect this data history from publicly available records. To have your information removed, we recommend requesting removal directly through your county’s website.
| Year | Tax Paid | Tax Assessment Tax Assessment Total Assessment is a certain percentage of the fair market value that is determined by local assessors to be the total taxable value of land and additions on the property. | Land | Improvement |
|---|---|---|---|---|
| 2025 | $38,246 | $1,107,610 | $280,000 | $827,610 |
| 2024 | $34,283 | $706,580 | $224,000 | $482,580 |
| 2023 | $32,863 | $706,580 | $224,000 | $482,580 |
| 2022 | $32,220 | $706,580 | $224,000 | $482,580 |
| 2021 | $32,220 | $706,580 | $224,000 | $482,580 |
| 2020 | $25,910 | $513,380 | $112,000 | $401,380 |
| 2019 | $24,986 | $513,380 | $112,000 | $401,380 |
| 2018 | $24,771 | $513,380 | $112,000 | $401,380 |
| 2017 | $23,441 | $513,380 | $112,000 | $401,380 |
| 2016 | $23,390 | $513,380 | $112,000 | $401,380 |
| 2015 | $22,678 | $562,030 | $134,540 | $427,490 |
| 2014 | $22,537 | $562,030 | $134,540 | $427,490 |
Landlord's Agent in 2018
Arin Hayden
Levey Miller Maretz LLC
(475) 209-5952
8 Total Sales
Source: SmartMLS
MLS Number: 170039786
APN: WHAV M:0035 B:0081 L:0000
Disclaimer: Certain information contained herein is derived from information provided by parties other than Homes.com. All information provided is deemed reliable, but is not guaranteed to be accurate and should be independently verified.
IDX information is provided exclusively for personal, non-commercial use, and may not be used for any purpose other than to identify prospective properties consumers may be interested in purchasing. Information is deemed reliable but not guaranteed.
Ask me questions while you tour the home.