
Wayne Watt Jr.
THE CONNECTICUT AGENCY LLC
(860) 590-6997
63 Total Sales
1 in West Haven Center
$260,000 Price
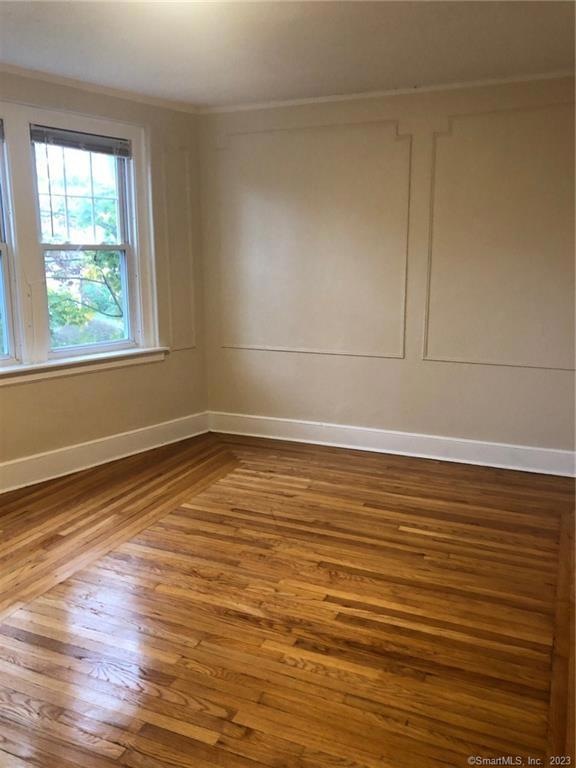
First Month's rent free with 13 month lease. Vesta Greenview Apartments are a walking distance to shopping and restaurants, Center of West Haven and Town Green. Short distance to beaches, Train station, Public transportation. Refinished hardwood flooring throughout the apartment, Kitchen renovated including new kitchen appliances. Utilities Included in monthly rental, heating, gas and electricity.
Last Agent to Rent the Property
Brian Smith
Hotchkiss Co William M License #RES.0788768 Listed on: 11/18/2019
Last Renter's Agent
Brian Smith
Hotchkiss Co William M License #RES.0788768 Listed on: 11/18/2019
We collect this data history from publicly available records. To have your information removed, we recommend requesting removal directly through your county’s website.
Wayne Watt Jr.
THE CONNECTICUT AGENCY LLC
(860) 590-6997
63 Total Sales
1 in West Haven Center
$260,000 Price
Federico Martinez
Keller Williams Prestige Prop.
(475) 325-5386
195 Total Sales
1 in West Haven Center
$306,000 Price
Sam Granata
Preston Gray Real Estate
(475) 265-6341
40 Total Sales
1 in West Haven Center
$200,000 Price
Frances DeMaio
Square Feet Realty LLC
(475) 267-4799
20 Total Sales
1 in West Haven Center
$250,000 Price
Patrick Farley
Statewide Premier Prop. LLC
(860) 259-4044
76 Total Sales
1 in West Haven Center
$185,000 Price
Sue Varrone
Coldwell Banker Realty
(475) 330-3425
121 Total Sales
1 in West Haven Center
$340,000 Price
We collect this data history from publicly available records. To have your information removed, we recommend requesting removal directly through your county’s website.
| Date | Buyer | Sale Price | Title Company |
|---|---|---|---|
| $2,160,000 | -- | ||
| Cocolaras Properties Llc | $1,970,000 | -- | |
| Vesta Greenview Apts L | $910,000 | -- |
We collect this data history from publicly available records. To have your information removed, we recommend requesting removal directly through your county’s website.
| Date | Status | Borrower | Loan Amount |
|---|---|---|---|
| Previous Owner | $1,320,000 | ||
| Previous Owner | -- | $1,430,000 | |
| Closed | -- | $843,750 |
We collect this data history from publicly available records. To have your information removed, we recommend requesting removal directly through your county’s website.
| Date | Event | Price | List to Sale | Price per Sq Ft |
|---|---|---|---|---|
| 03/01/2020 03/01/20 | Rented | $1,300 | 0.0% | -- |
| 02/28/2020 02/28/20 | Under Contract | -- | -- | -- |
| 11/18/2019 11/18/19 | For Rent | $1,300 | -- | -- |
We collect this data history from publicly available records. To have your information removed, we recommend requesting removal directly through your county’s website.
| Year | Tax Paid | Tax Assessment Tax Assessment Total Assessment is a certain percentage of the fair market value that is determined by local assessors to be the total taxable value of land and additions on the property. | Land | Improvement |
|---|---|---|---|---|
| 2025 | $38,246 | $1,107,610 | $280,000 | $827,610 |
| 2024 | $34,283 | $706,580 | $224,000 | $482,580 |
| 2023 | $32,863 | $706,580 | $224,000 | $482,580 |
| 2022 | $32,220 | $706,580 | $224,000 | $482,580 |
| 2021 | $32,220 | $706,580 | $224,000 | $482,580 |
| 2020 | $25,910 | $513,380 | $112,000 | $401,380 |
| 2019 | $24,986 | $513,380 | $112,000 | $401,380 |
| 2018 | $24,771 | $513,380 | $112,000 | $401,380 |
| 2017 | $23,441 | $513,380 | $112,000 | $401,380 |
| 2016 | $23,390 | $513,380 | $112,000 | $401,380 |
| 2015 | $22,678 | $562,030 | $134,540 | $427,490 |
| 2014 | $22,537 | $562,030 | $134,540 | $427,490 |
BS
Landlord's Agent in 2020
Brian Smith
Hotchkiss Co William M
Source: SmartMLS
MLS Number: 170253248
APN: WHAV M:0035 B:0081 L:0000
Disclaimer: Certain information contained herein is derived from information provided by parties other than Homes.com. All information provided is deemed reliable, but is not guaranteed to be accurate and should be independently verified.
IDX information is provided exclusively for personal, non-commercial use, and may not be used for any purpose other than to identify prospective properties consumers may be interested in purchasing. Information is deemed reliable but not guaranteed.
Ask me questions while you tour the home.