
Dustin Sanders
Levin Rinke Realty
(850) 786-4815
67 Total Sales
1 in Cantonment
$350,000 Price


Estimated Value: $73,000 - $307,000
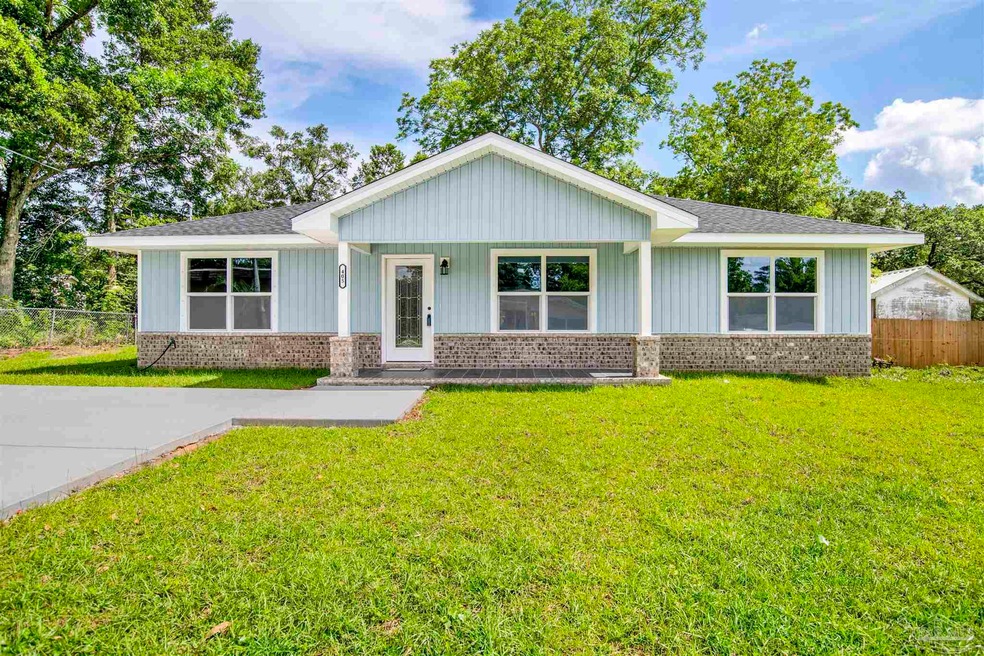
Welcome to your dream home! This beautifully crafted new construction home offers 3 bedrooms, 2 full bathrooms, and a versatile flex room, all set on a spacious 1/3-acre lot. With luxury vinyl plank and tile flooring throughout, a neutral color palette, and an open living concept, this home perfectly balances comfort and style. Step onto the covered front porch and into a stunning great room with cathedral ceilings, creating an inviting and airy living space. The adjacent dining area flows seamlessly into the modern kitchen, where you'll find a large center island with leathered granite countertops, an abundance of shaker-style cabinetry, stainless steel appliances, and a walk-in pantry leading to a convenient laundry room. The flex room is a standout feature—bathed in natural light from windows on all sides, it’s perfect for a home office, playroom, or sunroom overlooking the backyard. Enjoy the privacy of a split bedroom floor plan, with the spacious primary suite tucked away for peace and quiet. The ensuite bath features a beautifully tiled walk-in shower, a single granite-topped vanity, and a walk-in closet. Two additional bedrooms offer generous closet space and share a full bath with granite counters and a tub/shower combination. Outside, the backyard is ready for relaxation and entertainment with an 8' x 10' open patio and a 30' x 30' concrete pad, ideal for outdoor seating or firepit. Don’t miss this opportunity to own a thoughtfully designed, move-in ready home with space to grow and entertain—schedule your tour today!
Last Agent to Sell the Property
KELLER WILLIAMS REALTY GULF COAST Listed on: 06/09/2025
We collect this data history from publicly available records. To have your information removed, we recommend requesting removal directly through your county’s website.
Dustin Sanders
Levin Rinke Realty
(850) 786-4815
67 Total Sales
1 in Cantonment
$350,000 Price
Aaron Carthan
Key Impressions LLC
(850) 505-3663
30 Total Sales
4 in Cantonment
$280K - $442K Price Range
Marci McKague
The 1867 Collective
(803) 784-0154
65 Total Sales
1 in Cantonment
$370,000 Price
Andrea Elliott
Levin Rinke Realty
(901) 479-1009
56 Total Sales
3 in Cantonment
$310K - $335K Price Range
Linda Ravenel
Better Homes And Gardens Real Estate Main Street Properties
(850) 876-5013
7 Total Sales
1 in Cantonment
$276,000 Price
Leigh Anne Clark
Better Homes And Gardens Real Estate Main Street Properties
(769) 200-3548
29 Total Sales
1 in Cantonment
$374,000 Price
We collect this data history from publicly available records. To have your information removed, we recommend requesting removal directly through your county’s website.
| Date | Buyer | Sale Price | Title Company |
|---|---|---|---|
| $295,000 | Surety Land & Title | ||
| $26,000 | Omega National Title Agency | ||
| $100 | None Listed On Document | ||
| -- | None Available | ||
| -- | -- |
We collect this data history from publicly available records. To have your information removed, we recommend requesting removal directly through your county’s website.
| Date | Status | Borrower | Loan Amount |
|---|---|---|---|
| Open | $295,000 | ||
| Previous Owner | $185,550 |
We collect this data history from publicly available records. To have your information removed, we recommend requesting removal directly through your county’s website.
| Date | Event | Price | List to Sale | Price per Sq Ft |
|---|---|---|---|---|
| 09/24/2025 09/24/25 | Sold | $295,000 | -1.3% | $202 / Sq Ft |
| 08/18/2025 08/18/25 | Price Changed | $299,000 | -0.3% | $205 / Sq Ft |
| 07/18/2025 07/18/25 | Price Changed | $300,000 | -4.8% | $205 / Sq Ft |
| 06/09/2025 06/09/25 | For Sale | $315,000 | -- | $215 / Sq Ft |
We collect this data history from publicly available records. To have your information removed, we recommend requesting removal directly through your county’s website.
| Year | Tax Paid | Tax Assessment Tax Assessment Total Assessment is a certain percentage of the fair market value that is determined by local assessors to be the total taxable value of land and additions on the property. | Land | Improvement |
|---|---|---|---|---|
| 2025 | $183 | $15,000 | $15,000 | |
| 2024 | $181 | $36,885 | ||
| 2023 | $181 | $35,811 | $0 | $0 |
| 2022 | $177 | $34,768 | $0 | $0 |
| 2021 | $175 | $33,756 | $0 | $0 |
| 2020 | $175 | $33,290 | $0 | $0 |
| 2019 | $171 | $32,542 | $0 | $0 |
| 2018 | $169 | $31,936 | $0 | $0 |
| 2017 | $167 | $31,280 | $0 | $0 |
| 2016 | $164 | $30,637 | $0 | $0 |
| 2015 | $139 | $30,485 | $0 | $0 |
| 2014 | $124 | $30,244 | $0 | $0 |
Seller's Agent in 2025
Preston Murphy
KELLER WILLIAMS REALTY GULF COAST
(850) 380-0571
684 Total Sales
Buyer's Agent in 2025
Peggy Branch
Connell & Company Realty Inc.
(850) 449-6063
109 Total Sales
Source: Pensacola Association of REALTORS®
MLS Number: 665749
APN: 10-1N-31-4101-060-009
Disclaimer: Certain information contained herein is derived from information provided by parties other than Homes.com. All information provided is deemed reliable, but is not guaranteed to be accurate and should be independently verified.
Copyright© 2026 by the Multiple Listing Service of the Pensacola Association of REALTORS®. This information is believed to be accurate but is not guaranteed. Subject to verification by all parties. This data is copyrighted and may not be transmitted, retransmitted, copied, framed, repurposed, or altered in any way for any other site, individual and/or purpose without the express written permission of the Multiple Listing Service of the Pensacola Association of REALTORS®. Florida recognizes single and transaction agency relationships. Information deemed reliable but not guaranteed. Any use of search facilities of data on this site, other than by a consumer looking to purchase real estate, is prohibited. IDX information is provided exclusively for personal, non-commercial use, and may not be used for any purpose other than to identify prospective properties consumers may be interested in purchasing.
Ask me questions while you tour the home.