
Bill Disberger
Crossroads Real Estate and Auction, LLC
(620) 314-4435
95 Total Sales
1 in East Park
$210,000 Price
Estimated Value: $178,698
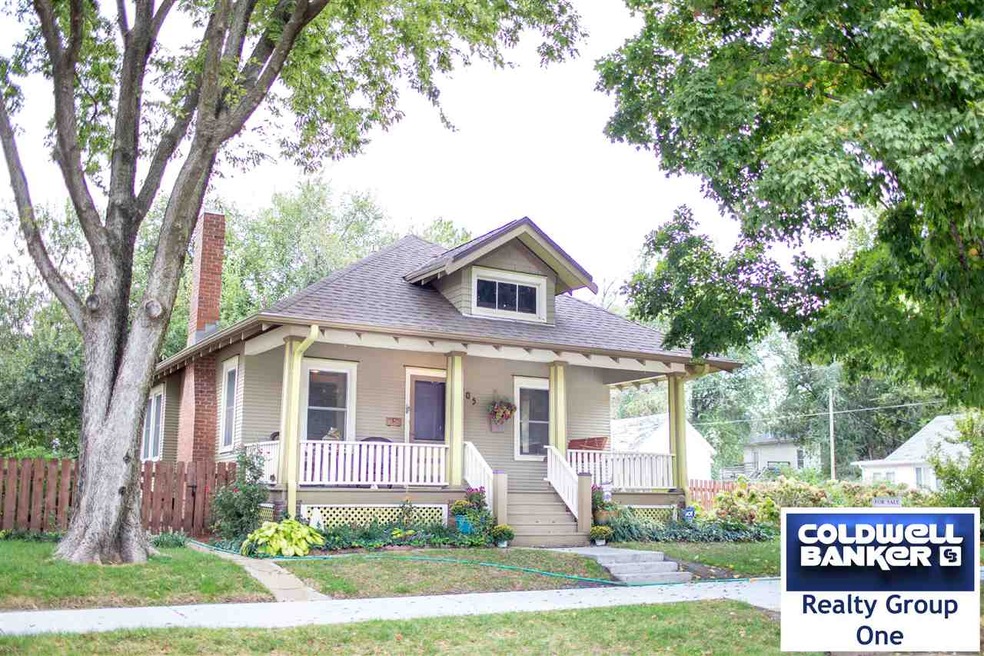
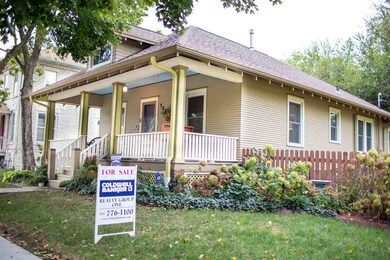
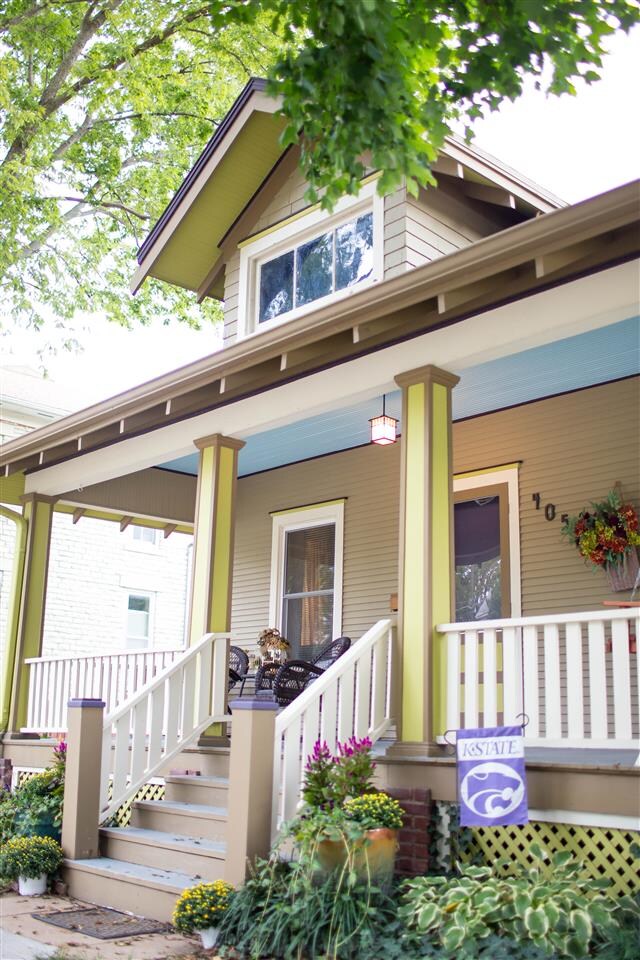
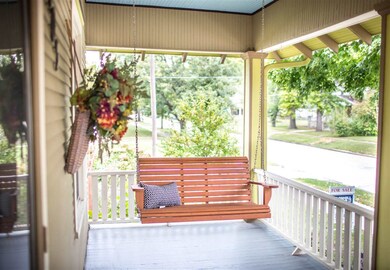
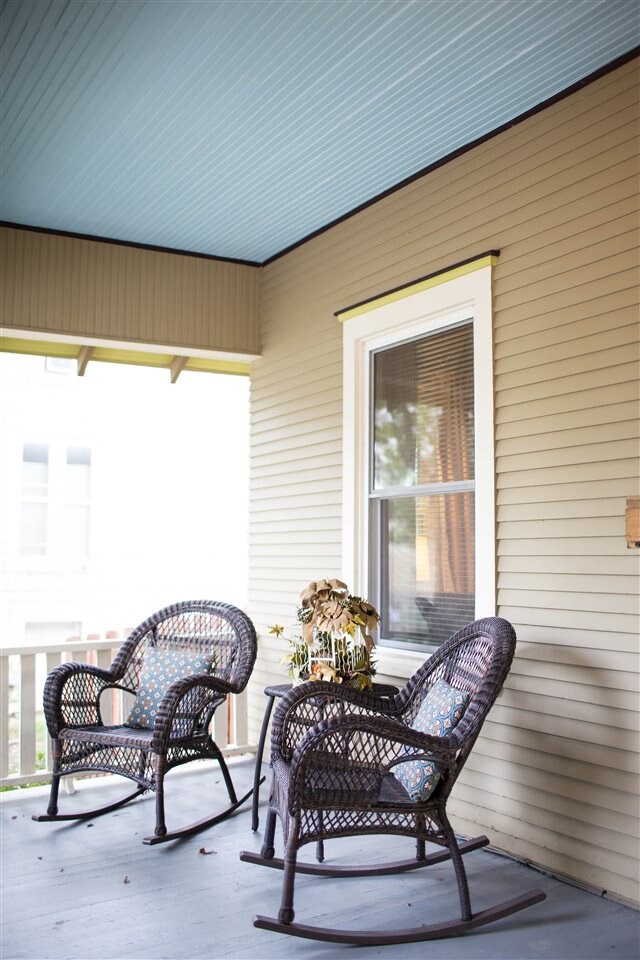
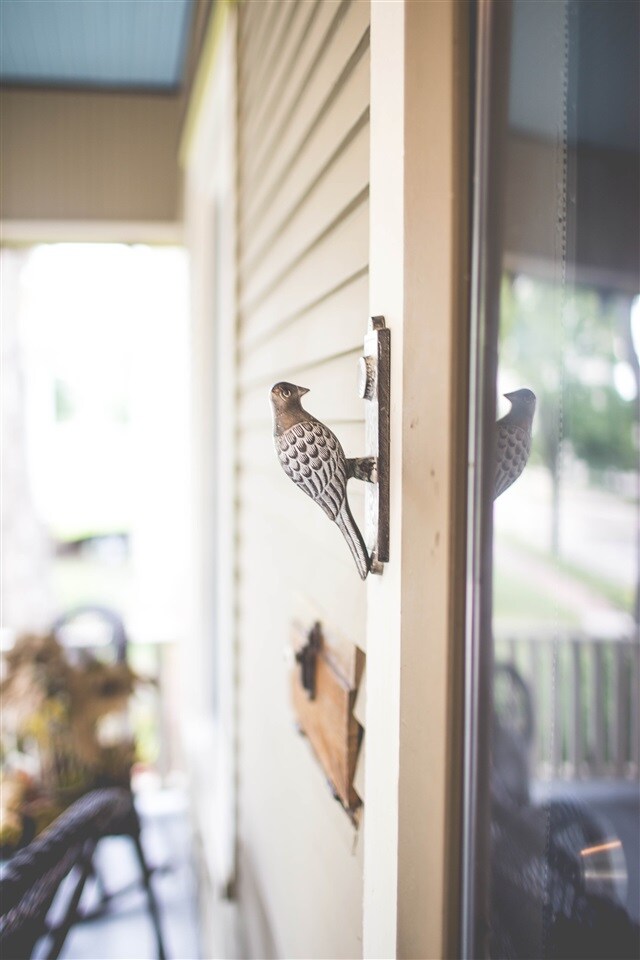
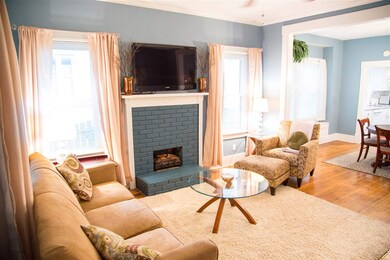
Located steps away from 4th Street Redevelopment & downtown Manhattan, this 2-bed, 1 bath turn-of-the-century bungalow has been restored to maintain its historical charm. Updates include new windows, roof, updated HVAC, remodeled kitchen, updated bathroom and an oversized detached garage with electric openers. Additional features include hardwood floors, 9-foot ceilings, bathroom built-ins, 12x7 bonus room, fenced yard & covered patio. The unfinished basement is the perfect space for laundry, storage and shelter. Please note seller is a licensed real estate agent in the State of Kansas.
Last Agent to Sell the Property
Coldwell Banker Real Estate Advisors License #BR00233097 Listed on: 09/22/2015
We collect this data history from publicly available records. To have your information removed, we recommend requesting removal directly through your county’s website.
Bill Disberger
Crossroads Real Estate and Auction, LLC
(620) 314-4435
95 Total Sales
1 in East Park
$210,000 Price
Lori Vilkanskas
Back Nine Realty
(785) 706-4139
269 Total Sales
1 in East Park
$309,900 Price
Patrick Habiger
KW One Legacy Partners, LLC
(785) 329-4920
502 Total Sales
1 in East Park
$165,000 Price
Stacie Danzer
Platinum Group Realtors, LLC
(785) 706-4510
199 Total Sales
1 in East Park
$178,100 Price
Laura Ebert
Real Broker, LLC Manhattan
(785) 699-7812
175 Total Sales
1 in East Park
$199,000 Price
Julia Stone
Platinum Group Realtors, LLC
(785) 329-4952
205 Total Sales
1 in East Park
$178,100 Price
We collect this data history from publicly available records. To have your information removed, we recommend requesting removal directly through your county’s website.
| Date | Buyer | Sale Price | Title Company |
|---|---|---|---|
| $126,350 | -- |
We collect this data history from publicly available records. To have your information removed, we recommend requesting removal directly through your county’s website.
| Date | Status | Borrower | Loan Amount |
|---|---|---|---|
| Open | $95,000 |
We collect this data history from publicly available records. To have your information removed, we recommend requesting removal directly through your county’s website.
| Date | Event | Price | List to Sale | Price per Sq Ft |
|---|---|---|---|---|
| 11/06/2015 11/06/15 | Sold | -- | -- | -- |
| 09/25/2015 09/25/15 | Pending | -- | -- | -- |
| 09/22/2015 09/22/15 | For Sale | $145,000 | -- | $77 / Sq Ft |
We collect this data history from publicly available records. To have your information removed, we recommend requesting removal directly through your county’s website.
| Year | Tax Paid | Tax Assessment Tax Assessment Total Assessment is a certain percentage of the fair market value that is determined by local assessors to be the total taxable value of land and additions on the property. | Land | Improvement |
|---|---|---|---|---|
| 2026 | $2,893 | $19,492 | $4,701 | $14,791 |
| 2025 | $2,893 | $20,010 | $4,615 | $15,395 |
| 2024 | $2,916 | $20,229 | $4,184 | $16,045 |
| 2023 | $3,012 | $20,670 | $5,046 | $15,624 |
| 2022 | $3,048 | $20,067 | $5,753 | $14,314 |
| 2020 | $3,231 | $21,108 | $5,736 | $15,372 |
| 2019 | $3,258 | $21,109 | $5,779 | $15,330 |
| 2018 | $3,028 | $20,694 | $7,331 | $13,363 |
| 2017 | $2,330 | $16,386 | $7,331 | $9,055 |
| 2016 | $2,311 | $16,386 | $7,331 | $9,055 |
| 2014 | -- | $0 | $0 | $0 |
Seller's Agent in 2015
Bria Taddiken-Williams
Coldwell Banker Real Estate Advisors
(785) 341-9695
1 in this area
109 Total Sales
Buyer's Agent in 2015
Stacey Hoffman
Hallmark Homes, Inc.
(785) 564-1261
4 in this area
134 Total Sales
Source: Flint Hills Association of REALTORS®
MLS Number: FHR67713
APN: 204-18-2-10-31-014.00-0
Disclaimer: Certain information contained herein is derived from information provided by parties other than Homes.com. All information provided is deemed reliable, but is not guaranteed to be accurate and should be independently verified.
IDX information is provided exclusively for consumers' personal, non-commercial use and may not be used for any purpose other than to identify prospective properties consumers may be interested in purchasing.
Listing information is deemed reliable, but not guaranteed.
Listings courtesy of Flint Hills Association of REALTORS® as distributed by MLS GRID
Ask me questions while you tour the home.