NOT LISTED FOR SALE

405 N Wabash Ave Unit 1002 Chicago, IL 60611

River North Neighborhood

Estimated Value: $254,000 - $275,336

1 Bed
1 Bath
889 Sq Ft
1977 Built

Sale Details

Date Sold: July 1, 2025

Last sale price $245,000 $276 Per Sq Ft

Est. 8% increase in value since last sale

Current estimated payment $2,620 / mo

4 Days on Market

Highlights

  • Doorman
  • 4-minute walk to Grand Avenue Station (Red Line)
  • Community Indoor Pool
  • Fitness Center
  • Wood Flooring
  • Business Center

About This Home

As of July 2025

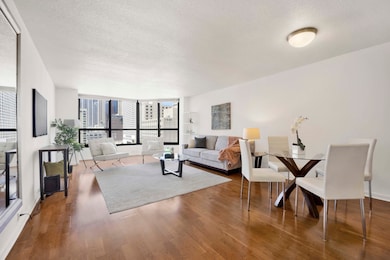
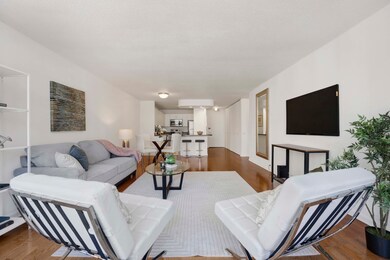
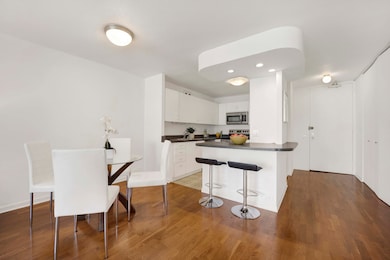
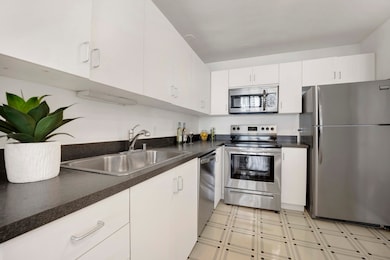
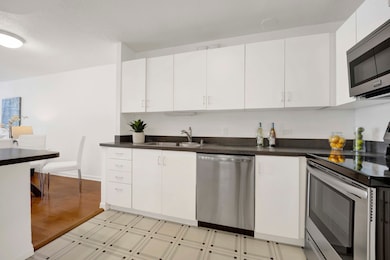
Spacious and immaculate new offering at perfectly appointed River Plaza! This beautifully maintained one bedroom gem features a formal entry and a luxurious living area flooded with natural light, breathtaking views, hardwood flooring and open kitchen that includes breakfast bar, white cabinetry, and stainless appliances. King sized bedroom features a walk-in closet, and full bath has a granite counter, large vanity and great linen closet. Dedicated storage space included at no additional cost. Impressive full amenities include 24-hour door staff, swimming pool, jacuzzi, sun deck, business center, laundry, and fitness center. The fabulous and vibrant River North location can't be beat ~ steps to Michigan Avenue, the Loop, River Walk, and all public transportation. Enjoy some of the best restaurants, shopping, and entertainment that the city has to offer!

Last Agent to Sell the Property

Stefanie Lavelle

@properties Christie's International Real Estate License #475125542 Listed on: 05/29/2025

@properties Christie's International Real Estate

Last Buyer's Agent

Ewa Mucha

Pro 1 Realty R & C Corp. License #475123769

Property Details

Home Type

  • Condominium

Est. Annual Taxes

  • $5,291

Year Built

  • Built in 1977

HOA Fees

  • $721 Monthly HOA Fees

Home Design

  • Entry on the 10th floor
  • Concrete Block And Stucco Construction

Interior Spaces

  • 889 Sq Ft Home
  • Family Room
  • Living Room
  • Dining Room
  • Laundry Room

Kitchen

  • Microwave
  • Dishwasher
  • Stainless Steel Appliances

Flooring

  • Wood
  • Carpet
  • Ceramic Tile

Bedrooms and Bathrooms

  • 1 Bedroom
  • 1 Potential Bedroom
  • 1 Full Bathroom

Parking

  • Attached Garage
  • Heated Garage

Utilities

  • Forced Air Heating and Cooling System
  • Lake Michigan Water

Community Details

Overview

  • Association fees include heat, air conditioning, water, insurance, doorman, tv/cable, exercise facilities, pool, exterior maintenance, scavenger, snow removal
  • 678 Units
  • Jaime Sartin Association, Phone Number (312) 644-3300
  • High-Rise Community
  • Property managed by Community Specialists
  • 51-Story Property

Amenities

  • Doorman
  • Sundeck
  • Restaurant
  • Business Center
  • Party Room
  • Laundry Facilities
  • Elevator
  • Package Room

Recreation

  • Fitness Center
  • Community Indoor Pool
  • Community Spa

Pet Policy

  • Limit on the number of pets
  • Cats Allowed

Security

  • Resident Manager or Management On Site

Property Details

Home Type

Condominium

Est. Annual Taxes

$5,291

Year Built

Built in 1977

Lot Details

0 Sq Ft Lot

HOA Fees

$721 per month

Listing Details

  • Property Type: Residential
  • Property Type: Attached Single
  • Type Attached: Condo,High Rise (7+ Stories)
  • Ownership: Condo
  • EntryLevel: 10
  • New Construction: No
  • Property Sub-Type: Condo,High Rise (7+ Stories)
  • Year Built: 1977
  • Age: 41-50 Years
  • Built Before 1978 (Y/N): Yes
  • Disability Access and/or Equipped: No
  • General Information: None
  • Rebuilt (Y/N): No
  • Rehab (Y/N): No
  • Actual Status: Closed
  • SomePhotosVirtuallyStaged: No
  • MRD_WaterViewYN: No
  • Special Features: None
  • Property Sub Type: Condos
  • Stories: 51

Interior Features

  • Appliances: Microwave, Dishwasher, Refrigerator, Stainless Steel Appliance(s)
  • Basement: None
  • Full Bathrooms: 1
  • Total Bathrooms: 1
  • Total Bedrooms: 1
  • LivingArea: 889
  • Room Type: No additional rooms
  • Stories Total: 51
  • Estimated Total Finished Sq Ft: 0
  • Basement Bathrooms: No
  • Below Grade Bedrooms: 0
  • Total Sq Ft: 0
  • Flooring: Carpet

Exterior Features

  • Construction Materials: Glass, Concrete
  • Waterfront: No

Garage/Parking

  • Parking Features: Heated Garage, On Site, Attached, Garage

Utilities

  • Sewer: Public Sewer
  • Cooling: Central Air
  • Electric: Circuit Breakers
  • Heating: Forced Air
  • Laundry Features: Common Area
  • Water Source: Lake Michigan

Condo/Co-op/Association

  • Pets Allowed: Cats OK, Number Limit
  • Association Fee: 721
  • Association Amenities: Door Person, Elevator(s), Health Club, On Site Manager/Engineer, Party Room, Sundeck, Indoor Pool, Receiving Room, Restaurant, Spa/Hot Tub, Business Center, Laundry
  • Association Fee Frequency: Monthly
  • Management: Manager On-site,Monday through Friday
  • Master Association Fee: No
  • Master Association Fee Frequency: Not Required
  • Management Company: Community Specialists
  • Management Contact Name: Jaime Sartin
  • Management Phone: 312-644-3300

Fee Information

  • Association Fee Includes: Heat, Air Conditioning, Water, Insurance, Doorman, TV/Cable, Exercise Facilities, Pool, Exterior Maintenance, Scavenger, Snow Removal

Lot Info

  • Additional Parcels: No
  • Lot Dimensions: COMMON
  • Special Assessments: Y

Rental Info

  • Board Number: 8
  • Pets Allowed (Y/N): Yes
  • Is Parking Included in Price: No

Tax Info

  • Tax Annual Amount: 5290.6
  • Tax Year: 2023
  • Tax Exemptions: None

Multi Family

  • Units in Building: 678

Ownership History

We collect this data history from publicly available records. To have your information removed, we recommend requesting removal directly through your county’s website.

Date Name Owned For Owner Type

Purchase Details

Listed on
May 29, 2025
Closed on
Jun 26, 2025
Sold by
Bought by
Seller's Agent
Stefanie Lavelle
@properties Christie's International Real Estate
Buyer's Agent
Ewa Mucha
Pro 1 Realty R & C Corp.
List Price
$245,000
Sold Price
$245,000
Views
12
Current Estimated Value
$265,584

Home Financials for this Owner

Home Financials are based on the most recent Mortgage that was taken out on this home.
Estimated Appreciation
$20,584
Avg. Annual Appreciation
7.68%
Original Mortgage
$171,500
Interest Rate
0.0675%
Mortgage Type
New Conventional

Purchase Details

Closed on
Aug 18, 2001
Sold by
Bought by

Home Financials for this Owner

Home Financials are based on the most recent Mortgage that was taken out on this home.
Original Mortgage
$214,200
Interest Rate
0.0703%
Mortgage Type
Purchase Money Mortgage

Purchase Details

Closed on
Dec 13, 2000
Sold by
Bought by

Home Financials for this Owner

Home Financials are based on the most recent Mortgage that was taken out on this home.
Original Mortgage
$152,000
Interest Rate
0.0783%
Mortgage Type
Unknown

Purchase Details

Closed on
Oct 15, 1999
Sold by
Bought by

Home Financials for this Owner

Home Financials are based on the most recent Mortgage that was taken out on this home.
Original Mortgage
$131,992
Interest Rate
0.0802%

Purchase Details

Closed on
Aug 26, 1994
Sold by
Bought by
Source: Public Records
Create a Home Valuation Report for This Property
The Home Valuation Report is an in-depth analysis detailing your home's value as well as a comparison with similar homes in the area

Home Values in the Area

Source: Public Records

Average Home Value in this Area


Source: Public Records

Purchase History

We collect this data history from publicly available records. To have your information removed, we recommend requesting removal directly through your county’s website.

Date Buyer Sale Price Title Company
$245,000 Chicago Title Insurance Compan
$238,000 Chicago Title Insurance Co
$30,500 --
$165,000 --
$96,000 --
Source: Public Records

Mortgage History

We collect this data history from publicly available records. To have your information removed, we recommend requesting removal directly through your county’s website.

Date Status Borrower Loan Amount
Closed $171,500
Previous Owner $225,000
Previous Owner $49,000
Previous Owner $196,000
Previous Owner $214,200
Previous Owner $152,000
Previous Owner $131,992
Source: Public Records

Property History

We collect this data history from publicly available records. To have your information removed, we recommend requesting removal directly through your county’s website.

Date Event Price List to Sale Price per Sq Ft
07/01/2025 07/01/25 Sold $245,000 0.0% $276 / Sq Ft
06/02/2025 06/02/25 Pending -- -- --
05/29/2025 05/29/25 For Sale $245,000 -- $276 / Sq Ft
Source: Midwest Real Estate Data (MRED)

Tax History

We collect this data history from publicly available records. To have your information removed, we recommend requesting removal directly through your county’s website.

Year Tax Paid Tax Assessment Tax Assessment Total Assessment is a certain percentage of the fair market value that is determined by local assessors to be the total taxable value of land and additions on the property. Land Improvement
2025 $5,291 $24,839 $1,466 $23,373
2024 $5,291 $24,839 $1,466 $23,373
2023 $5,158 $25,075 $1,182 $23,893
2022 $5,158 $25,075 $1,182 $23,893
2021 $5,042 $25,075 $1,182 $23,893
2020 $4,857 $21,804 $912 $20,892
2019 $4,756 $23,672 $912 $22,760
2018 $4,676 $23,672 $912 $22,760
2017 $4,633 $21,524 $777 $20,747
2016 $4,311 $21,524 $777 $20,747
2015 $3,944 $21,524 $777 $20,747
2014 $3,392 $18,280 $608 $17,672
2013 $3,325 $18,280 $608 $17,672
Source: Public Records

Agents Affiliated with this Home

  • Section Image
  • Section Image
See All Agents

Map

Source: Midwest Real Estate Data (MRED)

MLS Number: 12370449

Midwest Real Estate Data (MRED)

APN: 17-10-132-037-1136

Your Personal Tour Guide

Ask me questions while you tour the home.