
Estimated payment $2,097/month
Highlights
- New Construction
- Woodland Hills Elementary Rated A-
- 1-Story Property
About This Home
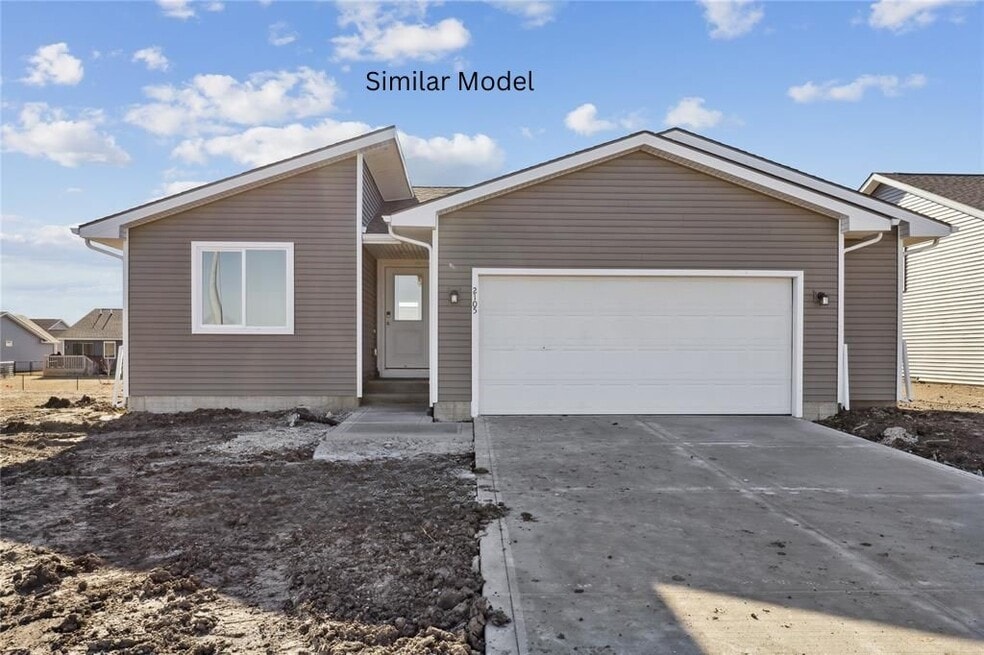
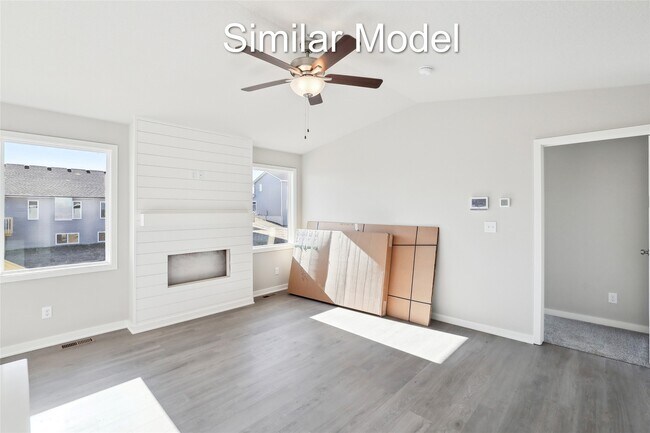
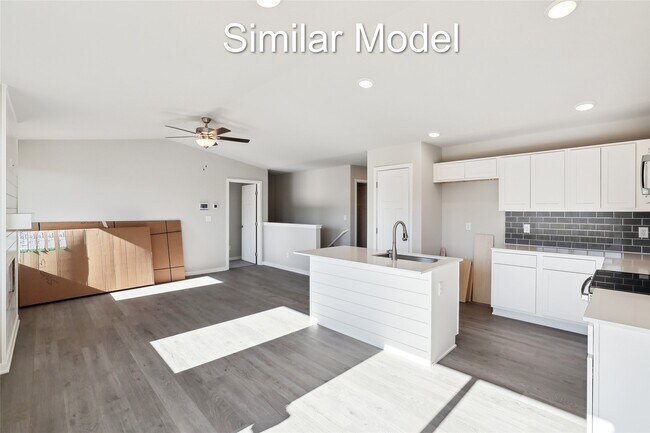
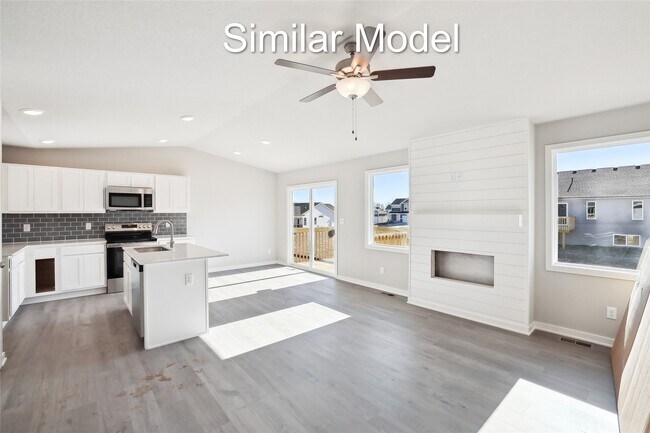
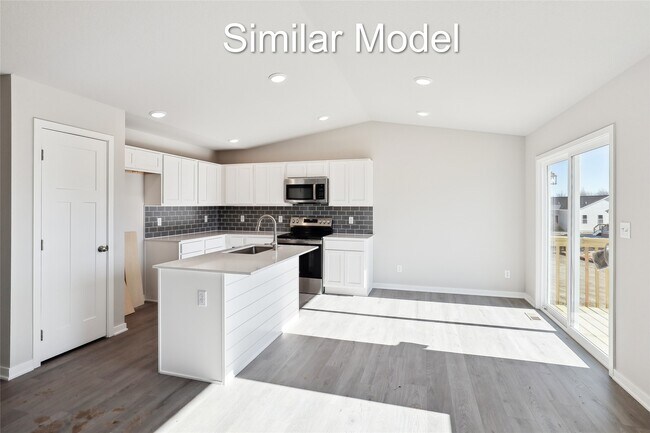
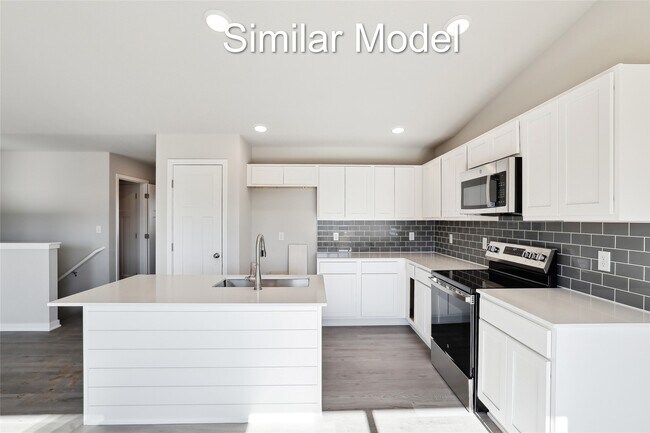
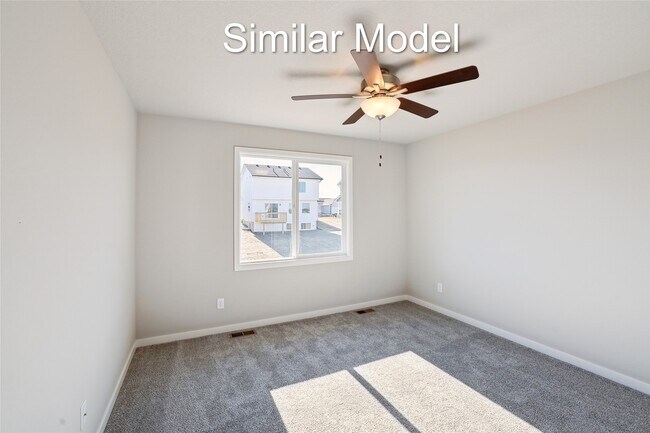
This beautifully crafted Hoover B Plan by Greenland Homes is a 3-bedroom, 2-bath ranch with an attached 2-car garage, offering a layout designed for easy living. The open-concept design features a cozy electric fireplace, spacious kitchen, and main floor laundry for added convenience. The kitchen showcases the Millennial Series (MS) package with durable quartz counters and a bold backsplash.Set in a desirable location, this home combines modern comfort with proximity to quality schools, green spaces, and all the essentials within easy reach. Built by a locally owned company and backed by a 2-year warranty, this home blends quality craftsmanship with peace of mind.Don't forget to ask about financing promotions with the preferred lender. If this isn't what you are looking for, check out Greenland Homes communities in Adel, Altoona, Ankeny, Bondurant, Clive, Elkhart, Granger, Grimes, Norwalk, Pella, and Waukee.
Home Details
Home Type
- Single Family
Year Built
- Built in 2025 | New Construction
- Expected Delivery August 2025
Lot Details
- 6,811 Sq Ft Lot
Parking
- 2 Car Garage
Interior Spaces
- 1-Story Property
Bedrooms and Bathrooms
- 3 Bedrooms
- 2 Full Bathrooms
Map
- 9646 Greybirch Point
- 10675 Silver St
- 10683 Silver St
- 10832 Silver St
- 10804 Silver St
- 10707 Silver St
- 10857 Silver St
- 10745 Silver St
- 10843 Silver St
- 10780 Silver St
- 10766 Silver St
- 10888 Silver St
- 10719 Silver St
- 3918 Silver St
- 10773 Silver St
- 10846 Silver St
- 10757 Silver St
- 10724 Silver St
- 10710 Silver St
- 10752 Silver St
- Della Vita - Single Family Homes
- Cedar Ridge
- Bent Tree Crossing
- Mill Ridge - Townhomes
- Mill Ridge
- Forest Place
- Banks Landing - Townhomes
- Banks Landing
- Stonewood
- Sterling Villas
- Hamilton Ridge
- Hamilton Ridge
- The Pines at Glen Oaks
- Painted Woods West
- Painted Woods West - Traditions
- Painted Woods West - Townhomes
- Autumn Valley
- Remington Pointe
- Prairie Village - Townhomes
- Prairie Village
Ask me questions while you tour the home.