
Kayla Phillips
Sheets-Adams, REALTORS - Hutchinson
(620) 798-4341
209 Total Sales
5 in Newton
$97K - $138K Price Range
Estimated Value: $150,000 - $178,287
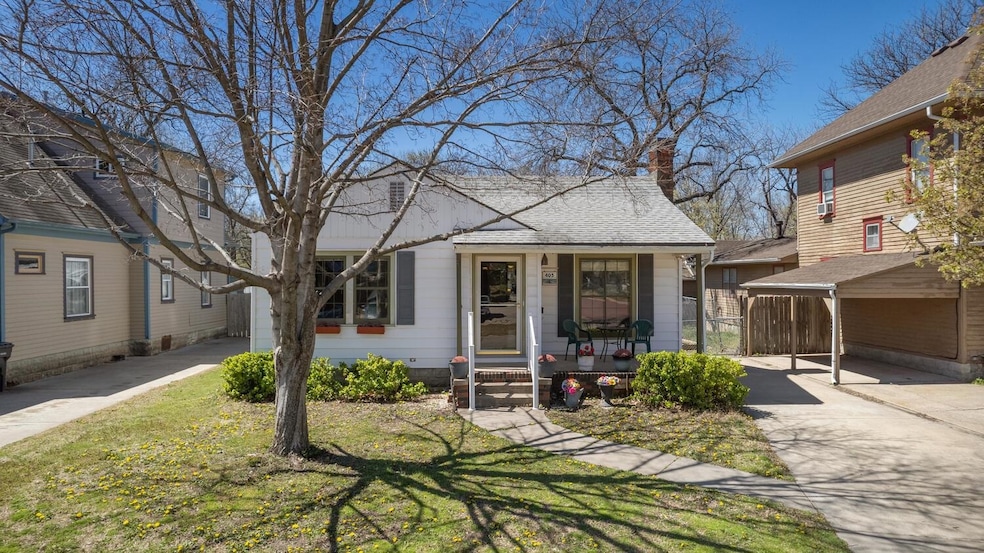
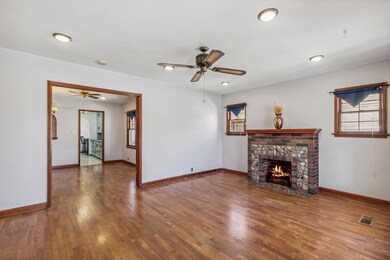
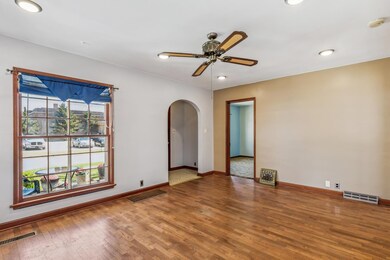
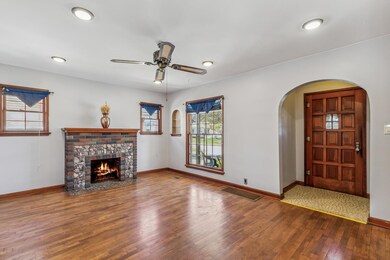
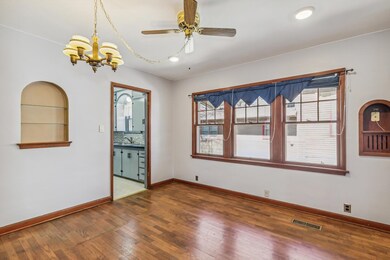
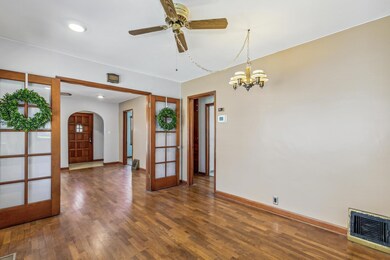
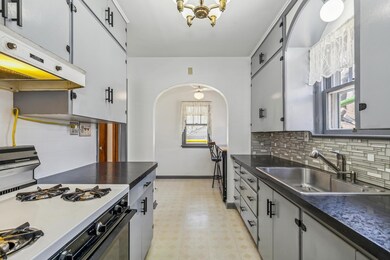
*BACK ON THE MARKET!! Due to no fault of the Seller.* This CHARMING 1940's bungalow is calling your name! A cozy haven where charm meets functionality. Situated in a quaint neighborhood, this delightful home offers the perfect blend of comfort and convenience. Beautiful hard wood floors greet you as you step into the formal living room, where abundant natural light accentuates the inviting ambiance. The attached formal dining room, equipped with gorgeous French doors, allows either a quiet private retreat, or larger area with ample space for relaxation and gatherings. With two bedrooms upstairs and two bedrooms downstairs, the versatile layout is perfect for families or guests. This cozy bungalow not only meets your living needs, but also caters to your passion for craftsmanship and creativity. Boasting an oversized garage with an impressive workshop and storage area, offering the perfect space for pursuing hobbies, DIY projects, or professional endeavors. Whether you're a woodworking enthusiast, automotive aficionado, or passionate hobbyist, the workshop's versatility ensures that it can adapt to a wide range of projects and pursuits. From intricate woodworking to automotive repairs, the possibilities are endless in this well-equipped space. Schedule a tour today and envision the endless possibilities awaiting you in this exceptional property. Welcome home!
Last Agent to Sell the Property
Coldwell Banker Plaza Real Estate License #00248073 Listed on: 04/05/2024
Kayla Phillips
Sheets-Adams, REALTORS - Hutchinson
(620) 798-4341
209 Total Sales
5 in Newton
$97K - $138K Price Range
Peggy Denton
Heritage 1st Realty, LLC
(620) 314-4498
87 Total Sales
2 in Newton
$142,000 Price Range
Tim Stockton
Heritage 1st Realty
(316) 867-9850
94 Total Sales
1 in Newton
$190,000 Price
Katie Walton
LPT Realty, LLC
(316) 669-5496
214 Total Sales
138 in Newton
$20K - $508K Price Range
Charlene Neese
JPAR-Leading Edge
(316) 867-9099
39 Total Sales
1 in Newton
$55,000 Price
Alena Sellers
Better Homes & Gardens Real Estate Wostal Realty
(316) 364-7920
123 Total Sales
4 in Newton
$58K - $185K Price Range
We collect this data history from publicly available records. To have your information removed, we recommend requesting removal directly through your county’s website.
| Date | Event | Price | List to Sale | Price per Sq Ft |
|---|---|---|---|---|
| 05/28/2024 05/28/24 | Sold | -- | -- | -- |
| 04/19/2024 04/19/24 | Pending | -- | -- | -- |
| 04/17/2024 04/17/24 | For Sale | $155,000 | 0.0% | $85 / Sq Ft |
| 04/06/2024 04/06/24 | Pending | -- | -- | -- |
| 04/05/2024 04/05/24 | For Sale | $155,000 | -- | $85 / Sq Ft |
We collect this data history from publicly available records. To have your information removed, we recommend requesting removal directly through your county’s website.
| Year | Tax Paid | Tax Assessment Tax Assessment Total Assessment is a certain percentage of the fair market value that is determined by local assessors to be the total taxable value of land and additions on the property. | Land | Improvement |
|---|---|---|---|---|
| 2025 | $3,271 | $18,897 | $906 | $17,991 |
| 2024 | $1,826 | $11,005 | $906 | $10,099 |
| 2023 | $1,768 | $10,166 | $661 | $9,505 |
| 2022 | $1,591 | $9,223 | $661 | $8,562 |
| 2021 | $1,540 | $9,142 | $661 | $8,481 |
| 2020 | $1,447 | $8,671 | $661 | $8,010 |
| 2019 | $1,508 | $9,050 | $661 | $8,389 |
| 2018 | $1,452 | $8,579 | $661 | $7,918 |
| 2017 | $1,563 | $9,409 | $661 | $8,748 |
| 2016 | $1,501 | $9,269 | $661 | $8,608 |
| 2015 | $1,412 | $9,131 | $661 | $8,470 |
| 2014 | $1,342 | $8,981 | $661 | $8,320 |
Seller's Agent in 2024
Misty Schrag
Coldwell Banker Plaza Real Estate
(316) 250-9683
37 Total Sales
Buyer's Agent in 2024
Steve Myers
LPT Realty, LLC
(316) 680-1554
1,604 Total Sales
Source: South Central Kansas MLS
MLS Number: 637394
APN: 094-20-0-20-17-019.00-0
Disclaimer: Certain information contained herein is derived from information provided by parties other than Homes.com. All information provided is deemed reliable, but is not guaranteed to be accurate and should be independently verified.
All data is obtained from various sources and may not have been verified by broker or MLS GRID. Supplied Open House Information is subject to change without notice. All information should be independently reviewed and verified for accuracy. Properties may or may not be listed by the office/agent presenting the information. Some IDX listings have been excluded from this website. IDX information is provided exclusively for personal, non-commercial use, and may not be used for any purpose other than to identify prospective properties consumers may be interested in purchasing. This information is not verified for authenticity or accuracy, is not guaranteed and may not reflect all real estate activity in the market. © 1993-2026 South Central Kansas Multiple Listing Service, Inc. All rights reserved.
Listings courtesy of South Central Kansas MLS as distributed by MLS GRID.
Based on information submitted to the MLS GRID
Ask me questions while you tour the home.