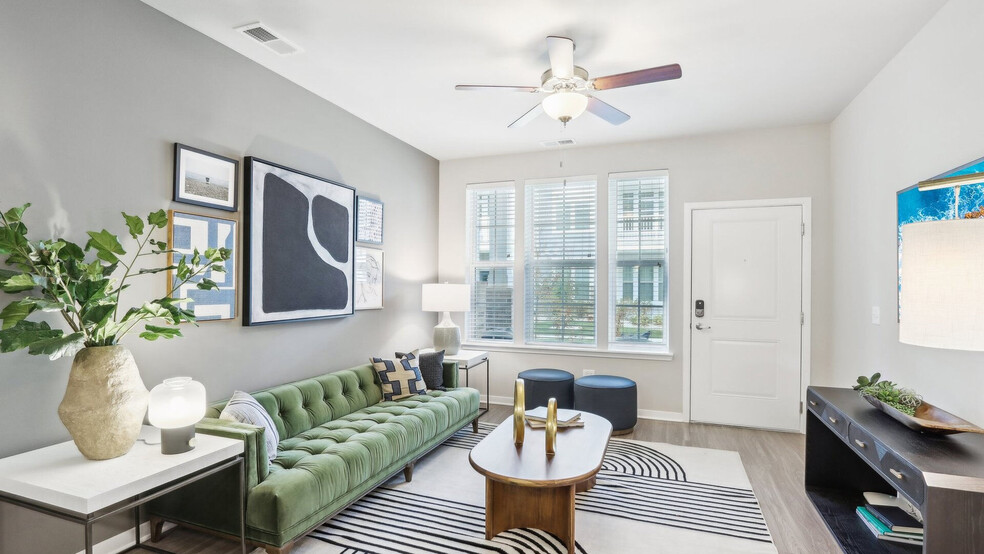


Move-In Specials
Get $1,000 off December when you move in by 10/15! Terms and conditions apply. Contact us for details!
Highlights
- Pet Washing Station
- Yard
- Pool
- Walk-In Closets
- Pet Play Area
- Dog Park
About Springs at St Charles
Springs at St. Charles is a gated, garden-style apartment community in St. Charles, Illinois, in the Chicago metro near Downtown St. Charles, the Fox River, and District 303 schools. Residents enjoy private entry living with an in-home washer/dryer, a private balcony or patio, and a professional onsite team. Springs at St. Charles offers studio, one, two, and three bedroom floor plans. Pricing varies by floor plan, lease length, and availability. The community is pet-friendly with no weight limits. Springs at St. Charles is proudly owned and managed by Continental Properties.

Pricing and Floor Plans
Studio
Studio Grand Overlook
$1,752 - $1,817
- Studio
- 1 Bath
- 662 Sq Ft
- $500 deposit
| Unit | Base Price | Sq Ft | Availability | Unit Details |
|---|---|---|---|---|
| 201 | $1,817 | 662 | Oct 12 | |
| 205 | $1,752 | 662 | Dec 11 |
1 Bedroom
1 BR Designer Courtyard
$1,829 - $1,854
- 1 Bed
- 1 Bath
- 779 Sq Ft
- $500 deposit
| Unit | Base Price | Sq Ft | Availability | Unit Details |
|---|---|---|---|---|
| 109 | $1,829 | 779 | Now | |
| 109 | $1,829 | 779 | Now | |
| 109 | $1,854 | 779 | Jan 2, 2027 |
1 BR Grand Courtyard
$1,849 - $1,939
- 1 Bed
- 1 Bath
- 800 Sq Ft
- $500 deposit
| Unit | Base Price | Sq Ft | Availability | Unit Details |
|---|---|---|---|---|
| 112 | $1,849 | 800 | Now | |
| 112 | $1,914 | 800 | Now | |
| 112 | $1,939 | 800 | Now |
1 BR Designer Overlook
$1,869 - $1,934
- 1 Bed
- 1 Bath
- 882 Sq Ft
- $500 deposit
| Unit | Base Price | Sq Ft | Availability | Unit Details |
|---|---|---|---|---|
| 209 | $1,869 | 882 | Now | |
| 203 | $1,934 | 882 | Oct 11 | |
| 203 | $1,894 | 882 | Dec 1 |
1 BR Grand Overlook
$1,960
- 1 Bed
- 1 Bath
- 947 Sq Ft
- $500 deposit
1 BR Designer Courtyard Garage
$2,024 - $2,049
- 1 Bed
- 1 Bath
- 779 Sq Ft
- $500 deposit
| Unit | Base Price | Sq Ft | Availability | Unit Details |
|---|---|---|---|---|
| 103 | $2,024 | 779 | Now | |
| 103 | $2,049 | 779 | Nov 7 |
2 Bedrooms
2 BR Designer Overlook
$2,462 - $2,527
- 2 Beds
- 2 Baths
- 1,212 Sq Ft
- $500 deposit
| Unit | Base Price | Sq Ft | Availability | Unit Details |
|---|---|---|---|---|
| 211 | $2,462 | 1,212 | Oct 8 | |
| 211 | $2,527 | 1,212 | Oct 24 |
2 BR Grand Overlook
$2,467
- 2 Beds
- 2 Baths
- 1,249 Sq Ft
- $500 deposit
| Unit | Base Price | Sq Ft | Availability | Unit Details |
|---|---|---|---|---|
| 210 | $2,467 | 1,249 | Oct 24 |
2 BR Designer Courtyard Garage
$2,607
- 2 Beds
- 2 Baths
- 1,070 Sq Ft
- $500 deposit
| Unit | Base Price | Sq Ft | Availability | Unit Details |
|---|---|---|---|---|
| 111 | $2,607 | 1,070 | Oct 24 |
2 BR Grand Courtyard Garage
$2,607 - $2,672
- 2 Beds
- 2 Baths
- 1,091 Sq Ft
- $500 deposit
| Unit | Base Price | Sq Ft | Availability | Unit Details |
|---|---|---|---|---|
| 108 | $2,607 | 1,091 | Oct 15 | |
| 108 | $2,607 | 1,091 | Oct 24 | |
| 110 | $2,672 | 1,091 | Dec 26 |
2 BR Grand Overlook Garage
$2,667 - $2,732
- 2 Beds
- 2 Baths
- 1,249 Sq Ft
- $500 deposit
| Unit | Base Price | Sq Ft | Availability | Unit Details |
|---|---|---|---|---|
| 204 | $2,732 | 1,249 | Oct 16 | |
| 202 | $2,667 | 1,249 | Nov 3 |
3 Bedrooms
3 BR Grand Overlook
$2,789
- 3 Beds
- 2 Baths
- 1,422 Sq Ft
- $500 deposit
| Unit | Base Price | Sq Ft | Availability | Unit Details |
|---|---|---|---|---|
| 207 | $2,789 | 1,422 | Dec 8 |
3 BR Grand Courtyard Garage
$2,899
- 3 Beds
- 2 Baths
- 1,299 Sq Ft
- $500 deposit
Fees and Policies
The fees below are based on community-supplied data and may exclude additional fees and utilities. Use the Rent Estimate Calculator to determine your monthly and one-time costs based on your requirements.
Property Fee Disclaimer: Based on community-supplied data and independent market research. Subject to change without notice. May exclude fees for mandatory or optional services and usage-based utilities.
Community Details
Property Information
- Built in 2023
- 320 units/2 stories
Lease Options
- 1 - 15 Month Leases
Community Amenities
Property Services
- 24 Hour Access
- Concierge
- Property Manager on Site
- Car Wash Area
- Pet Play Area
- Maintenance on site
- Pet Washing Station
Shared Community
- Clubhouse
- Walk-Up
Fitness & Recreation
- Fitness Center
- Pool
Outdoor Features
- Gated
- Dog Park
Additional Amenities
- Built in Closet
- Concierge Unit
- Disability Access
- Enclosed Yard
- Free Virtual Mental Health Support
- Free Virtual Urgent Care
- Full size Washer/Dryer in unit
- Smart Home
- Upgraded Finishes
- Walk-in Showers
- Wine Fridge
Apartment Features
Indoor Features
- Air Conditioning
- Washer/Dryer
- Heating
- Ceiling Fans
- High Speed Internet Access
Kitchen Features & Appliances
- Dishwasher
- Refrigerator
Model Details
- Walk-In Closets
- Balcony
- Yard
- Patio
Property Site Map
Select a unit to view pricing and availability
Matterport 3D Tours
Map
- 605 Pheasant Trail
- 541 Pheasant Trail
- 505 Pheasant Trail
- 4015 Faith Ln
- 419 Lakeshore Ct
- 417 Lakeshore Ct
- 415 Lakeshore Ct
- 418 Lakeshore Ct
- 413 Lakeshore Ct
- 416 Lakeshore Ct
- 414 Lakeshore Ct
- 412 Lakeshore Ct
- 421 Lakeshore Ct
- 4012 Faith Ln
- 423 Lakeshore Ct
- 4020 Faith Ln
- 425 Lakeshore Ct
- 427 Lakeshore Ct
- 2597 Barnhart St
- 272 Charlestowne Lakes Dr
- 631 Pheasant Trail
- 4019 Faith Ln
- 428 Lakeshore Ct
- 335 Basin Ct
- 370 Bridgeview Ct
- 100 Lakeside Dr
- 201 N Tyler Rd
- 1563 S Tyler Rd
- 1529 Ronzheimer Ave
- 1828 Lucylle Ct
- 404 Jewel Ave
- 401 Longview Dr
- 311 Longview Dr Unit 1
- 309 Walnut Ave Unit 309 Walnut Ave St Ch
- 325 Delnor Glen Dr Unit 325
- 1000-1100 Geneva Rd
- 1200 Kings Cir
- 859 Old Kirk Rd
- 828 Valley Ln
- 1125 Ash St
Ask me questions while you tour the home.