
Deb Miller
Iowa Realty Beaverdale
(515) 305-3207
100 Total Sales
3 in Meredith
$270K - $325K Price Range



Estimated Value: $271,000 - $307,000
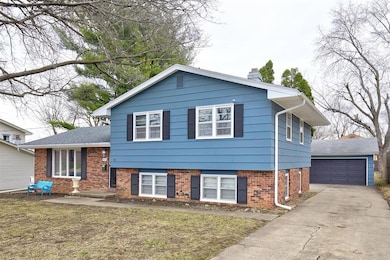
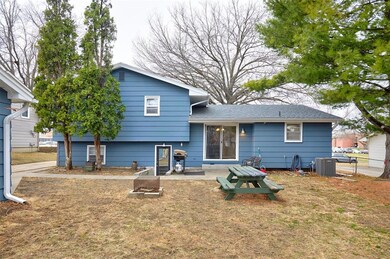
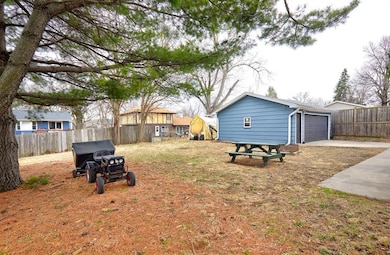
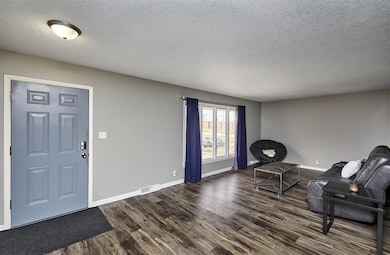
Don’t miss this updated split level home in Beaverdale! This home features 1,760 square feet of space and four levels to spread out. The main level boasts a bright and spacious living room with a large bay window that fills the space with natural light. The layout flows seamlessly into the informal dining area and kitchen which features tons of cabinet space, a breakfast bar, quartz countertops and stainless steel appliances. The main level has newer LVP flooring throughout. Upstairs you’ll find three spacious bedrooms with hardwood floors and two updated bathrooms. The lower level features a second living room with fireplace, a 4th bedroom and 3/4 bathroom, this level has a walkout to the backyard. Finally, the basement provides an additional room for a rec room or playroom and laundry room. Outside you’ll find a detached 2 car garage and large yard. Easy access to I-35 and Beaver Ave, close to shops and restaurants in Beaverdale and Merle Hay.
We collect this data history from publicly available records. To have your information removed, we recommend requesting removal directly through your county’s website.
Deb Miller
Iowa Realty Beaverdale
(515) 305-3207
100 Total Sales
3 in Meredith
$270K - $325K Price Range
Angela Glasgow
Realty ONE Group Impact
(515) 461-7972
78 Total Sales
1 in Meredith
$167,500 Price
Jason Russell
Realty ONE Group Impact
(515) 461-6743
108 Total Sales
3 in Meredith
$80K - $340K Price Range
Jason Rude
Rude Realty
(515) 400-4122
346 Total Sales
6 in Meredith
$173K - $306K Price Range
Ginger Atcheson
Real Estate Property Solutions, LLC
(515) 400-3340
198 Total Sales
1 in Meredith
$272,500 Price
Adam Bugbee
Real Broker, LLC
(515) 400-3855
238 Total Sales
3 in Meredith
$238K - $345K Price Range
We collect this data history from publicly available records. To have your information removed, we recommend requesting removal directly through your county’s website.
| Date | Buyer | Sale Price | Title Company |
|---|---|---|---|
| -- | None Listed On Document | ||
| Hanscom Matthew L | $300,000 | None Listed On Document | |
| Caldwell Zachory | $200,000 | None Available | |
| Skyridge Properties Llc | $113,000 | None Available |
We collect this data history from publicly available records. To have your information removed, we recommend requesting removal directly through your county’s website.
| Date | Status | Borrower | Loan Amount |
|---|---|---|---|
| Open | $269,910 | ||
| Previous Owner | Caldwell Zachory R | $40,000 | |
| Previous Owner | Caldwell Zachory Ryan | $105,000 | |
| Previous Owner | Caldwell Zachory | $5,000 | |
| Previous Owner | Caldwell Zachory | $194,000 | |
| Previous Owner | Skyridge Properties Llc | $200,000 |
We collect this data history from publicly available records. To have your information removed, we recommend requesting removal directly through your county’s website.
| Date | Event | Price | List to Sale | Price per Sq Ft | Prior Sale |
|---|---|---|---|---|---|
| 04/25/2025 04/25/25 | Sold | $299,900 | 0.0% | $238 / Sq Ft | |
| 03/28/2025 03/28/25 | Pending | -- | -- | -- | |
| 03/27/2025 03/27/25 | For Sale | $299,900 | +50.0% | $238 / Sq Ft | |
| 10/09/2019 10/09/19 | Sold | $200,000 | -4.8% | $159 / Sq Ft | View Prior Sale |
| 09/09/2019 09/09/19 | Pending | -- | -- | -- | |
| 08/07/2019 08/07/19 | For Sale | $210,000 | +85.8% | $167 / Sq Ft | |
| 02/28/2019 02/28/19 | Sold | $113,000 | 0.0% | $90 / Sq Ft | View Prior Sale |
| 02/28/2019 02/28/19 | Pending | -- | -- | -- | |
| 01/23/2019 01/23/19 | For Sale | $113,000 | -- | $90 / Sq Ft |
We collect this data history from publicly available records. To have your information removed, we recommend requesting removal directly through your county’s website.
| Year | Tax Paid | Tax Assessment Tax Assessment Total Assessment is a certain percentage of the fair market value that is determined by local assessors to be the total taxable value of land and additions on the property. | Land | Improvement |
|---|---|---|---|---|
| 2025 | $4,132 | $276,000 | $53,600 | $222,400 |
| 2024 | $4,132 | $210,000 | $47,600 | $162,400 |
| 2023 | $3,620 | $247,800 | $47,600 | $200,200 |
| 2022 | $3,592 | $191,400 | $37,900 | $153,500 |
| 2021 | $3,628 | $191,400 | $37,900 | $153,500 |
| 2020 | $4,350 | $183,200 | $36,200 | $147,000 |
| 2019 | $3,814 | $167,800 | $36,200 | $131,600 |
| 2018 | $3,768 | $153,700 | $32,500 | $121,200 |
| 2017 | $3,474 | $153,700 | $32,500 | $121,200 |
| 2016 | $3,358 | $140,200 | $29,000 | $111,200 |
| 2015 | $3,358 | $140,200 | $29,000 | $111,200 |
| 2014 | $3,228 | $134,200 | $27,500 | $106,700 |
Seller's Agent in 2025
Ethan Hokel
Century 21 Signature
(515) 981-2113
2 in this area
559 Total Sales
CT
Seller Co-Listing Agent in 2025
CH Tan
RE/MAX Precision
(515) 708-4724
1 in this area
5 Total Sales
Buyer's Agent in 2025
Maria Torres
Iowa Realty Mills Crossing
(515) 710-7749
6 in this area
161 Total Sales
Seller's Agent in 2019
Tiffany Ehler
Boutique Real Estate
(515) 681-8264
82 Total Sales
Seller's Agent in 2019
John Brummett
RE/MAX
(515) 778-7733
138 Total Sales
Buyer's Agent in 2019
Kathryn Wheeler
Iowa Realty Beaverdale
(515) 710-1399
1 in this area
155 Total Sales
Source: Des Moines Area Association of REALTORS®
MLS Number: 714261
APN: 100-12842009000
Disclaimer: Certain information contained herein is derived from information provided by parties other than Homes.com. All information provided is deemed reliable, but is not guaranteed to be accurate and should be independently verified.
IDX information is provided exclusively for personal, non-commercial use, and may not be used for any purpose other than to identify prospective properties consumers may be interested in purchasing. Information is deemed reliable but not guaranteed.
Ask me questions while you tour the home.