
Mandy Kruse
Keller Williams Integrity NW
(651) 571-8272
208 Total Sales
2 in East Bethel
$365K - $395K Price Range
Estimated Value: $392,622
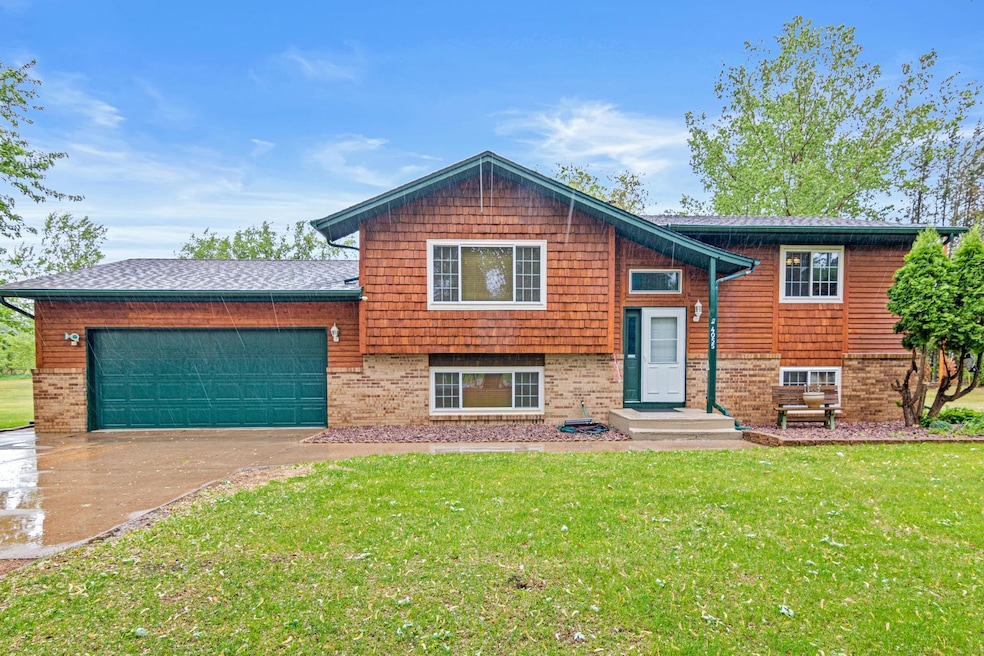
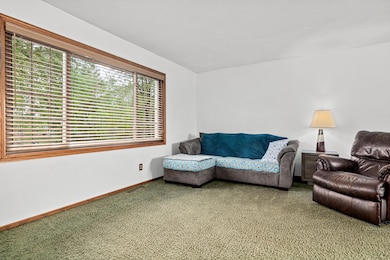
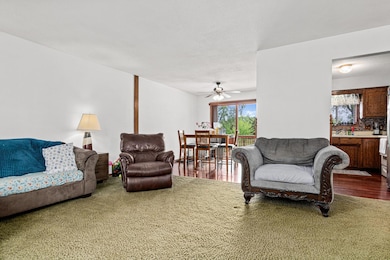
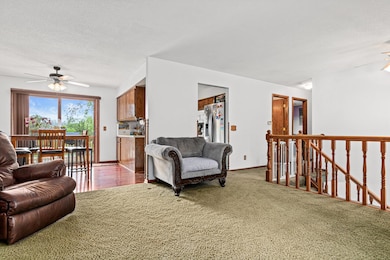
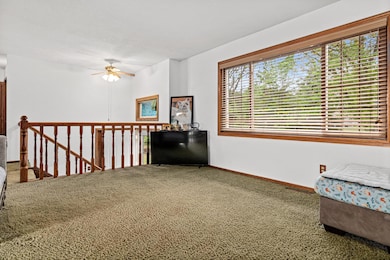
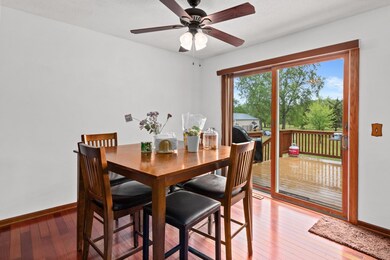
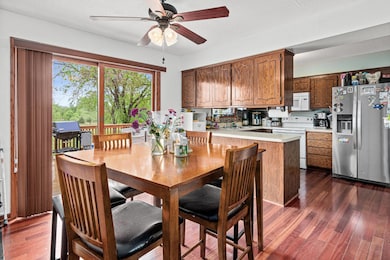
BRING YOUR TOYS! 26'X 30' POLE BARN TO STORE YOUR BOAT, ATV, SNOWMOBILES, ETC. HUGE LOT. PRIVATE NEIGHBORHOOD. IMMACULATE HOME. FINISHED BASEMENT TWO BEDROOMS ADDED TO LOWER LEVEL.ACCESS TO GARAGE IN LOWER LEVEL.GARAGE IS HEATED AND INSULATED.DECK ACCESSES BACKYARD WITH FENCED IN SECTION FOR PETS OR KIDS.
We collect this data history from publicly available records. To have your information removed, we recommend requesting removal directly through your county’s website.
Mandy Kruse
Keller Williams Integrity NW
(651) 571-8272
208 Total Sales
2 in East Bethel
$365K - $395K Price Range
Michael Wasem
Edina Realty, Inc.
(844) 512-0376
197 Total Sales
1 in East Bethel
$405,000 Price
Jason Hughes
Keller Williams Classic Realty
(763) 401-8533
79 Total Sales
2 in East Bethel
$335K - $911K Price Range
Rodney Schimmel
Weichert, Realtors-Integrity
(612) 662-6218
65 Total Sales
1 in East Bethel
$420,000 Price
Jon D. Jondahl
eXp Realty
(763) 343-6221
348 Total Sales
15 in East Bethel
$361K - $776K Price Range
Matthew McLaren
Master Key Real Estate Co
(763) 324-9253
92 Total Sales
1 in East Bethel
$290,000 Price
We collect this data history from publicly available records. To have your information removed, we recommend requesting removal directly through your county’s website.
| Date | Buyer | Sale Price | Title Company |
|---|---|---|---|
| $394,000 | -- | ||
| $394,000 | Community Title | ||
| $115,000 | -- |
We collect this data history from publicly available records. To have your information removed, we recommend requesting removal directly through your county’s website.
| Date | Event | Price | List to Sale | Price per Sq Ft |
|---|---|---|---|---|
| 07/09/2025 07/09/25 | Sold | $394,000 | +3.7% | $216 / Sq Ft |
| 05/28/2025 05/28/25 | Pending | -- | -- | -- |
| 05/16/2025 05/16/25 | For Sale | $380,000 | -- | $209 / Sq Ft |
We collect this data history from publicly available records. To have your information removed, we recommend requesting removal directly through your county’s website.
| Year | Tax Paid | Tax Assessment Tax Assessment Total Assessment is a certain percentage of the fair market value that is determined by local assessors to be the total taxable value of land and additions on the property. | Land | Improvement |
|---|---|---|---|---|
| 2026 | $2,812 | $330,800 | $104,500 | $226,300 |
| 2025 | $1,160 | $318,200 | $95,500 | $222,700 |
| 2024 | $1,160 | $281,500 | $69,200 | $212,300 |
| 2023 | $2,323 | $296,300 | $72,900 | $223,400 |
| 2022 | $2,196 | $291,300 | $59,000 | $232,300 |
| 2021 | $2,130 | $241,000 | $62,900 | $178,100 |
| 2020 | $2,115 | $218,400 | $51,200 | $167,200 |
| 2019 | $2,156 | $206,900 | $40,400 | $166,500 |
| 2018 | $2,096 | $198,400 | $0 | $0 |
| 2017 | $1,895 | $188,800 | $0 | $0 |
| 2016 | $1,767 | $150,100 | $0 | $0 |
| 2015 | $1,683 | $150,100 | $35,100 | $115,000 |
| 2014 | -- | $134,800 | $34,100 | $100,700 |
Seller's Agent in 2025
Amy Behning
Fathom Realty MN, LLC
(612) 325-2210
20 Total Sales
Buyer's Agent in 2025
Yanet Diaz-Ortiz
Keller Williams Classic Rlty NW
(651) 707-3590
168 Total Sales
Source: NorthstarMLS
MLS Number: 6720613
APN: 02-33-23-14-0004
Disclaimer: Certain information contained herein is derived from information provided by parties other than Homes.com. All information provided is deemed reliable, but is not guaranteed to be accurate and should be independently verified.
All data is obtained from various sources and may not have been verified by broker or MLS GRID. Supplied Open House Information is subject to change without notice. All information should be independently reviewed and verified for accuracy. Properties may or may not be listed by the office/agent presenting the information. Some IDX listings have been excluded from this website.
Listings courtesy of NorthstarMLS as distributed by MLS GRID.
Based on information submitted to the MLS GRID
Ask me questions while you tour the home.