
Shawn Watson
RE/MAX NORTHWEST - BRANCH OFFICE
(971) 308-4511
84 Total Sales
4 in Bethel
$350K - $438K Price Range
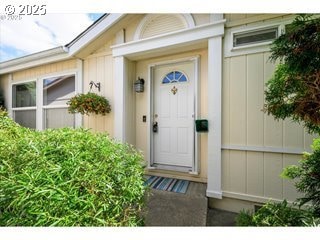
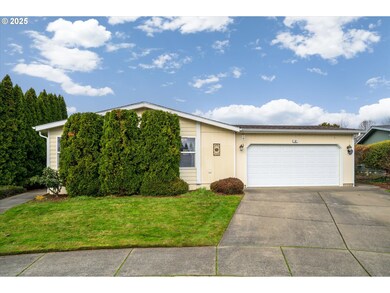
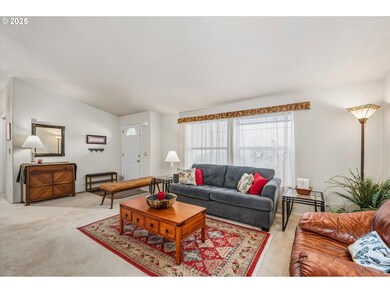
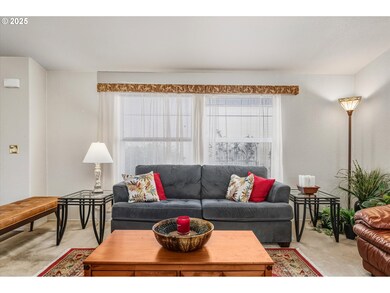
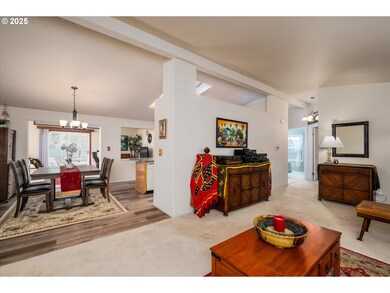
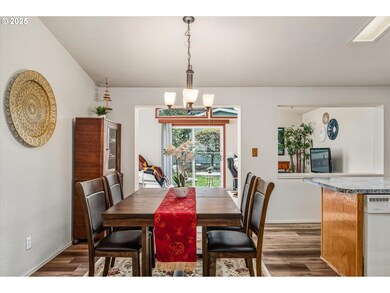
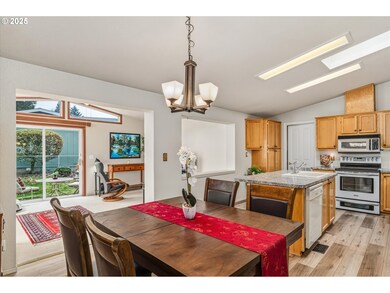
$185,000. Beautiful Home in Songbrook -– Move-In Ready! Welcome to this spacious 3-bed, 2-bath gem in the highly sought-after 55+ community! Tucked into a quiet cul-de-sac, this 1,600 sqft home offers comfort, privacy, and room to thrive. Features You'll Love: Vaulted ceilings and laminate flooring. Oversized living and family rooms – perfect for entertaining. Large kitchen with island and ample storage. Flexible layout with great separation of space. Generous primary bedroom suite with walk-in shower & soaking tub. Attached garage + fenced backyard for outdoor enjoyment. Space rent: $1,200/month. Owner carry available – 50% down, 6% interest, 3-year term. Don’t miss this rare opportunity to join a welcoming 55+ community with all the space and flexibility you need.
Last Agent to Sell the Property
Sixel Real Estate Brokerage Phone: 541-954-1915 License #200710134 Listed on: 08/05/2025
Shawn Watson
RE/MAX NORTHWEST - BRANCH OFFICE
(971) 308-4511
84 Total Sales
4 in Bethel
$350K - $438K Price Range
Chelsea Dietmeyer
TALL FIRS REALTY LLC
(541) 214-2125
44 Total Sales
1 in Bethel
$410,000 Price
Stephanie Noble
Hybrid Real Estate
(541) 255-1667
34 Total Sales
4 in Bethel
$325K - $462K Price Range
Ellen Wright
HEART & SOUL REALTY
(458) 221-9374
97 Total Sales
13 in Bethel
$111K - $185K Price Range
Curtis Phillips
Blue Pool Realty
(458) 209-3528
88 Total Sales
7 in Bethel
$314K - $470K Price Range
Christopher Bauman
Triple Oaks Realty LLC
(541) 532-3072
55 Total Sales
7 in Bethel
$173K - $425K Price Range
We collect this data history from publicly available records. To have your information removed, we recommend requesting removal directly through your county’s website.
| Date | Event | Price | List to Sale | Price per Sq Ft | Prior Sale |
|---|---|---|---|---|---|
| 04/08/2026 04/08/26 | Sold | $184,500 | -0.3% | $115 / Sq Ft | |
| 03/16/2026 03/16/26 | Pending | -- | -- | -- | |
| 02/20/2026 02/20/26 | Price Changed | $185,000 | -2.1% | $116 / Sq Ft | |
| 12/22/2025 12/22/25 | Price Changed | $189,000 | -9.6% | $118 / Sq Ft | |
| 10/31/2025 10/31/25 | Price Changed | $209,000 | -2.8% | $131 / Sq Ft | |
| 09/17/2025 09/17/25 | For Sale | $215,000 | +16.5% | $134 / Sq Ft | |
| 08/27/2025 08/27/25 | Off Market | $184,500 | -- | -- | |
| 08/22/2025 08/22/25 | Price Changed | $215,000 | -2.3% | $134 / Sq Ft | |
| 08/05/2025 08/05/25 | For Sale | $220,000 | +46.7% | $138 / Sq Ft | |
| 08/13/2020 08/13/20 | Sold | $150,000 | -11.8% | $91 / Sq Ft | View Prior Sale |
| 07/13/2020 07/13/20 | Pending | -- | -- | -- | |
| 05/13/2020 05/13/20 | For Sale | $170,000 | -- | $103 / Sq Ft |
We collect this data history from publicly available records. To have your information removed, we recommend requesting removal directly through your county’s website.
| Year | Tax Paid | Tax Assessment Tax Assessment Total Assessment is a certain percentage of the fair market value that is determined by local assessors to be the total taxable value of land and additions on the property. | Land | Improvement |
|---|---|---|---|---|
| 2025 | $497 | $28,574 | ||
| 2024 | $485 | $27,742 | ||
| 2023 | $485 | $26,934 | ||
| 2022 | $451 | $26,150 | $0 | $0 |
Seller's Agent in 2026
Kit Sixel
Sixel Real Estate
(541) 954-1915
35 in this area
204 Total Sales
Buyer's Agent in 2026
Renee Kittrell
Camerelle Real Estate, LLC
(541) 870-0704
7 in this area
165 Total Sales
D
Seller's Agent in 2020
David McBride
Keller Williams Realty Eugene and Springfield
Buyer's Agent in 2020
Cambria Trent
Hybrid Real Estate
(503) 853-5322
2 in this area
49 Total Sales
Source: Regional Multiple Listing Service (RMLS)
MLS Number: 552480085
APN: 17-04-22-33-00100-087
Disclaimer: Certain information contained herein is derived from information provided by parties other than Homes.com. All information provided is deemed reliable, but is not guaranteed to be accurate and should be independently verified.
The content relating to real estate for sale on this web site comes in part from the IDX program of the RMLS™ of Portland, Oregon. Real estate listings held by brokerage firms other than Ten-X are marked with the RMLS™ logo, and detailed information about these properties includes the names of the listing brokers. Listing content is copyright © 2026 RMLS™, Portland, Oregon. Some properties which appear for sale on this web site may subsequently have sold or may no longer be available. All information provided is deemed reliable but is not guaranteed and should be independently verified.
Ask me questions while you tour the home.