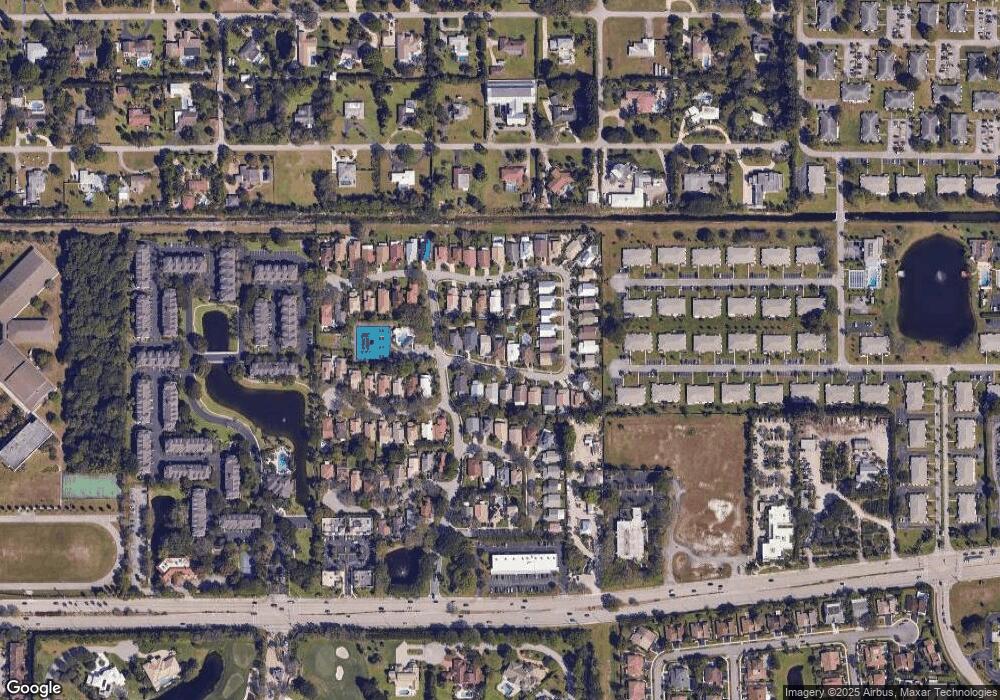
NOT LISTED FOR SALE

Estimated Value: $689,000 - $794,672

4 Beds
2.5 Baths
2,119 Sq Ft
$355/Sq Ft Est. Value

Sale Details

Date Sold: October 30, 2015

Last sale price $305,000 $144 Per Sq Ft

Est. 147% increase in value since last sale

Current estimated payment $4,804 / mo

36 Days on Market

Highlights

  • Concrete Pool
  • Main Floor Primary Bedroom
  • Pool View
  • Vaulted Ceiling
  • Loft
  • Tennis Courts

About This Home

As of October 2015

PRE-QUALIFIED BUYERS ONLY PLEASE Nestled within Windy Creek, this beautiful and charming 4/2.5 pool home with 2 car garage is conveniently located minutes from beaches, famous downtown Atlantic Ave., the new Delray Market Place and A rated schools. Formal Living and Dining Rooms combine with a spacious Family Room, back yard patio, tropical salt water pool and separate hot tub spa to create ideal settings for both formal and casual entertaining. Wood laminate and tile flow throughout the home. The Kitchen, with all stainless appliances, opens to the Breakfast Area and Living Room. Your main level Master Suite features an updated private Bath, large walk-in closet and French doors that open to the pool, patio and large lushly landscaped fenced in back yard. The upper level reveals two spacious guest Bedrooms and a Guest Suite, attached to a Jack and Jill Bath and offering a large walk-in closet and private vanity area. Some extra special amenities include crown molding, panel moldings, plantation shutters, hurricane impact front door, accordion shutters, whole house intercom system with voice and music, paver driveway and metal gutters. You'll also appreciate the brand new water heater, pool pump and filter and 4 year new A/C system with ultraviolet light and electrostatic filter (very costly upgrades). HOA includes basic cable, heated community pool, tennis courts, maintenance of your front yard (cutting and trimming) and subdivision maintenance.

Last Buyer's Agent

Susan Ryan

United Realty Group, Inc License #3024564

United Realty Group, Inc

Home Details

Home Type

  • Single Family

Est. Annual Taxes

  • $3,450

Year Built

  • Built in 1989

Lot Details

  • 7,671 Sq Ft Lot
  • Lot Dimensions are 50x157
  • East Facing Home
  • Zero Lot Line

HOA Fees

  • $230 Monthly HOA Fees

Parking

  • 2 Car Attached Garage
  • Automatic Garage Door Opener
  • Parking Garage Space

Home Design

  • Barrel Roof Shape
  • Concrete Block And Stucco Construction

Interior Spaces

  • 2,119 Sq Ft Home
  • Property has 2 Levels
  • Bar
  • Vaulted Ceiling
  • Skylights
  • Family Room
  • Formal Dining Room
  • Loft
  • Pool Views
  • Home Security System

Kitchen

  • Electric Range
  • Microwave
  • Dishwasher
  • Disposal

Bedrooms and Bathrooms

  • 4 Bedrooms
  • Primary Bedroom on Main
  • Walk-In Closet

Laundry

  • Laundry Room
  • Dryer
  • Washer

Pool

  • Concrete Pool
  • Fence Around Pool

Schools

  • Carver; G.W. Middle School
  • Atlantic High School

Utilities

  • Central Heating and Cooling System

Listing and Financial Details

  • Assessor Parcel Number 12424613270020150

Community Details

Overview

  • Windycreek Subdivision
  • Mandatory home owners association

Amenities

  • Secure Lobby

Recreation

  • Tennis Courts
  • Community Pool

Home Details

Home Type

Single Family

Est. Annual Taxes

$3,450

Year Built

Built in 1989

Lot Details

7,671 Sq Ft Lot

HOA Fees

$230 per month

Parking

2

Listing Details

  • Property Type: Residential
  • Year Built: 1989
  • Property Sub Type: Single Family Residence
  • Architectural Style: Zero Lot Line
  • Directions: Entrance on North side of Atlantic Ave West of Congress, East of Barwick
  • Garage Yn: Yes
  • Horses: No
  • Unit Levels: 2
  • Lot Size Acres: 0.18
  • Lot Size: 50x157
  • New Construction: No
  • Road Frontage Type: Paved Road, Public Road
  • Road Surface Type: Paved Road, Paved
  • Building Stories: 2
  • Structure Type: House
  • Subdivision Name: WINDYCREEK
  • MIAMIRE_PoolYN: Yes
  • MIAMIRE_PetsAllowedYN: Yes
  • MIAMIRE_MembershipPurchRqdYN: No
  • Attribution Contact: 855-456-4945
  • LastStatus: Pending
  • CurrentPrice: 305000
  • Special Features: None
  • Stories: 2

Interior Features

  • Appliances: Dishwasher, Disposal, Dryer, Microwave, Electric Range, Refrigerator, Washer
  • Interior Amenities: Bar, Skylight, Vaulted Ceiling(s), Walk-In Closet(s), Family Room, Loft, Utility Room/Laundry
  • Spa Yn: Yes
  • Full Bathrooms: 2
  • Half Bathrooms: 1
  • Total Bedrooms: 4
  • Furnished: Unfurnished
  • Living Area: 2119
  • Other Equipment: Automatic Garage Door Opener
  • Stories: 2
  • Window Features: Skylight(s), Skylight
  • Bedroom Features: At Least 1 Bedroom Ground Level, Primary Bedroom Ground Level
  • Dining Room Features: Formal Dining
  • Living Room Features: Family Room, Laundry, Loft, Utility Room/Laundry

Exterior Features

  • Roof: Barrel, Barrel Roof
  • View: Pool
  • Construction Type: CBS Construction
  • Direction Faces: East
  • Lot Features: Zero Lot Line, Sidewalk
  • Other Structures: Livable
  • Pool Features: Fenced, Community, Concrete
  • Pool Private: Yes
  • View: Yes
  • Waterfront: No

Garage/Parking

  • Attached Garage: Yes
  • Covered Parking Spaces: 2
  • Garage Spaces: 2
  • Parking Features: 2 Or More Spaces, Parking Garage
  • Total Parking Spaces: 2

Utilities

  • Sewer: At Site, Public Sewer, Other, Public Sanitation, Sewer
  • Water Source: Public
  • Green Building Features: Sidewalk, Skylights, Tennis Court
  • Cooling: Central Air
  • Cooling Y N: Yes
  • Heating: Central, Electric
  • Heating Yn: Yes
  • Laundry Features: Laundry Room, Utility Room/Laundry
  • Security: Security System, Lobby Secured
  • Utilities: Sewer Connected, Water Connected, Sewer Available, Water Available

Condo/Co-op/Association

  • Association Fee: 230
  • Amenities: Community Pool, Pool, Private Pool, Tennis Court(s)
  • Association Fee Frequency: Monthly
  • Association: Yes
  • Community Features: Tennis, Mandatory Hoa, Paved Road, Pool, Public Road, Sidewalks, Tennis Court(s)

Association/Amenities

  • MIAMIRE_TypeofAssociation: Homeowners

Schools

  • High School: Atlantic
  • Middle Or Junior School: Carver; G.W.

Lot Info

  • Parcel Number: 12424613270020150
  • Lot Size Sq Ft: 7671
  • Zoning: res

Rental Info

  • Pets Allowed: Yes

Tax Info

  • Tax Year: 2014
  • Tax Annual Amount: 3450

Ownership History

We collect this data history from publicly available records. To have your information removed, we recommend requesting removal directly through your county’s website.

Date Name Owned For Owner Type

Purchase Details

Listed on
Aug 25, 2015
Closed on
Oct 30, 2015
Sold by
Bought by
Buyer's Agent
Susan Ryan
United Realty Group, Inc
List Price
$359,900
Sold Price
$305,000
Premium/Discount to List
-$54,900
-15.25%
Current Estimated Value
$753,168

Home Financials for this Owner

Home Financials are based on the most recent Mortgage that was taken out on this home.
Estimated Appreciation
$448,168
Avg. Annual Appreciation
8.76%
Original Mortgage
$289,656
Interest Rate
0.0375%
Mortgage Type
FHA

Purchase Details

Closed on
May 23, 2007
Sold by
Bought by

Home Financials for this Owner

Home Financials are based on the most recent Mortgage that was taken out on this home.
Original Mortgage
$260,200
Interest Rate
0.0612%
Mortgage Type
New Conventional

Purchase Details

Closed on
Sep 15, 2004
Sold by
Bought by

Home Financials for this Owner

Home Financials are based on the most recent Mortgage that was taken out on this home.
Original Mortgage
$261,600
Interest Rate
0.0578%
Mortgage Type
Purchase Money Mortgage

Purchase Details

Closed on
Jun 26, 1997
Sold by
Bought by

Purchase Details

Closed on
Jul 27, 1993
Sold by
Bought by
Source: Public Records

Range of Values:

--
Value Increase
--
Percent Increase
--
Adjusted for Inflation
Collateral Analytics

Collateral Analytics Collateral Analytics AVMs (Automated Valuation Model) employ a number of statistical approaches combined with neighborhood-specific comparable selection guarantees the most up-to-date and precise valuations.

Not Available

Collateral Analytics does not have data for the current month. Please view the chart for historical values.

ICE

ICE Mortgage Technology ICE Mortgage Technology’s AVM (Automated Valuation Model) is a state-of-the-art online residential property valuation tool that provides a quick and accurate estimate of the value of almost any home in the U.S.

Not Available

ICE Mortgage Technology does not have data for the current month. Please view the chart for historical values.

First American

First American First American Data & Analytics’ next-generation AVM combines unrivaled data assets with a blended ensemble of valuation models to produce highly accurate, reliable valuations you can trust.

Not Available

First American does not have data for the current month. Please view the chart for historical values.

Quantarium

Quantarium Quantarium’s valuation service, repeatedly proven the industry’s most accurate and comprehensive, is supercharged with a self-learning and auto-tuning AI engine that continually becomes smarter and more accurate as it processes daily inputs from the industry’s leading RE data lake.

Not Available

Quantarium does not have data for the current month. Please view the chart for historical values.

Average Value
Not Available
List Price
Sold Price
Create a Home Valuation Report for This Property
The Home Valuation Report is an in-depth analysis detailing your home's value as well as a comparison with similar homes in the area

Home Values in the Area

Source: Public Records

Average Home Value in this Area


Source: Public Records

Purchase History

We collect this data history from publicly available records. To have your information removed, we recommend requesting removal directly through your county’s website.

Date Buyer Sale Price Title Company
$305,000 Clear Lake Title Svcs Inc
-- Chicago Title
$327,000 Sunbelt Title Agency
$153,000 --
-- --
Source: Public Records

Mortgage History

We collect this data history from publicly available records. To have your information removed, we recommend requesting removal directly through your county’s website.

Date Status Borrower Loan Amount
Open $87,000
Open $351,340
Closed $334,383
Closed $329,517
Closed $289,656
Previous Owner $245,359
Previous Owner $260,200
Previous Owner $261,600
Previous Owner $126,478
Previous Owner $50,000
Source: Public Records

Property History

We collect this data history from publicly available records. To have your information removed, we recommend requesting removal directly through your county’s website.

Date Event Price List to Sale Price per Sq Ft
10/30/2015 10/30/15 Sold $305,000 -15.3% $144 / Sq Ft
09/30/2015 09/30/15 Pending -- -- --
08/25/2015 08/25/15 For Sale $359,900 -- $170 / Sq Ft
Source: MIAMI REALTORS® MLS

Tax History

We collect this data history from publicly available records. To have your information removed, we recommend requesting removal directly through your county’s website.

Year Tax Paid Tax Assessment Tax Assessment Total Assessment is a certain percentage of the fair market value that is determined by local assessors to be the total taxable value of land and additions on the property. Land Improvement
2025 $5,250 $320,797
2024 $5,250 $311,756
2023 $5,260 $302,676 $0 $0
2022 $5,176 $293,860 $0 $0
2021 $5,177 $285,301 $0 $0
2020 $7,383 $281,362 $0 $0
2019 $5,065 $275,036 $0 $0
2018 $4,848 $269,908 $0 $0
2017 $4,825 $264,357 $0 $0
2016 $4,842 $258,920 $0 $0
2015 $3,681 $198,388 $0 $0
2014 $3,702 $196,813 $0 $0
Source: Public Records

Agents Affiliated with this Home

  • Section Image
See All Agents

Map

Source: MIAMI REALTORS® MLS

MLS Number: R10162582

MIAMI REALTORS® MLS

APN: 12-42-46-13-27-002-0150

Your Personal Tour Guide

Ask me questions while you tour the home.