
Debbie Burks
Keller Williams Realty Hoover
(205) 855-7054
113 Total Sales
3 in Moody
$239K - $525K Price Range



Estimated Value: $252,467
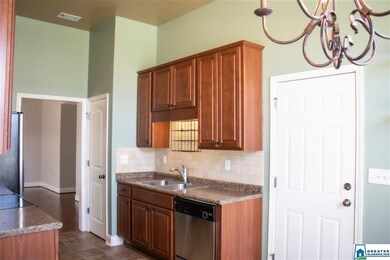
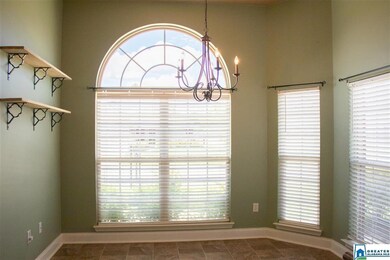
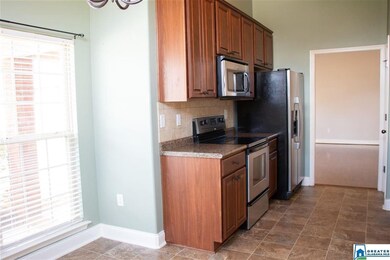
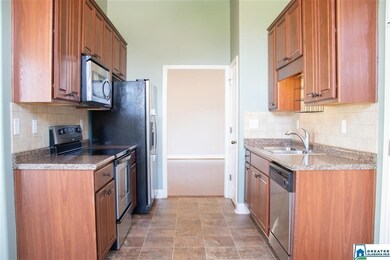
MOVE IN READY - 4 side brick COTTAGE in Moody's Springview Subdivision, 3 bedrooms/2 full baths. This jewel has been meticulously maintained - SO CLEAN and comfortable. With high and trayed ceilings throughout the home, the open space seems even more expansive than the footage shows. Separate soaker tub and shower in Master Bathroom, and nice closet spaces. Hardwood laminate in Great Room. You won't believe all the great shelving seller will leave with this lovely home. Back yard with a covered patio and small cooking deck area. Don't miss this BEAUTY!
We collect this data history from publicly available records. To have your information removed, we recommend requesting removal directly through your county’s website.
Debbie Burks
Keller Williams Realty Hoover
(205) 855-7054
113 Total Sales
3 in Moody
$239K - $525K Price Range
Courtney Turner
ARC Realty 280
(205) 417-4041
79 Total Sales
1 in Moody
$238,000 Price
Pam Turbeville
LAH Sotheby's International Realty Homewood
(205) 946-0908
49 Total Sales
1 in Moody
$319,000 Price
Sue Isenhower
Realty One Group Legends
(205) 882-3971
36 Total Sales
2 in Moody
$240K - $285K Price Range
Annie Smith
BWC Real Estate LLC
(205) 855-5103
54 Total Sales
2 in Moody
$385K - $445K Price Range
Julie Luker
Keller Williams Pell City
(205) 825-8876
158 Total Sales
3 in Moody
$167K - $540K Price Range
We collect this data history from publicly available records. To have your information removed, we recommend requesting removal directly through your county’s website.
| Date | Buyer | Sale Price | Title Company |
|---|---|---|---|
| $218,150 | None Listed On Document | ||
| Bailey Jonathan Adam | $236,900 | None Listed On Document | |
| Wesner Phillip | $267,220 | None Listed On Document | |
| Bjornson Blake Edward | $221,900 | -- | |
| Savino Frank M | $237,960 | -- | |
| Crenshaw Kameron L | $228,030 | None Listed On Document | |
| Rausch Coleman Homes Birmingham Llc | -- | -- | |
| Rausch Coleman Homes Birmingham Llc | -- | -- | |
| Coubert Matthew Cole | $182,500 | None Available | |
| Bush Cynthia A | $152,250 | None Available |
We collect this data history from publicly available records. To have your information removed, we recommend requesting removal directly through your county’s website.
| Date | Status | Borrower | Loan Amount |
|---|---|---|---|
| Previous Owner | $179,193 | ||
| Previous Owner | Bush Cynthia A | $144,034 | |
| Previous Owner | Bush Cynthia A | $149,528 |
We collect this data history from publicly available records. To have your information removed, we recommend requesting removal directly through your county’s website.
| Date | Event | Price | List to Sale | Price per Sq Ft |
|---|---|---|---|---|
| 08/21/2020 08/21/20 | Sold | $182,500 | 0.0% | $134 / Sq Ft |
| 07/16/2020 07/16/20 | For Sale | $182,500 | -- | $134 / Sq Ft |
We collect this data history from publicly available records. To have your information removed, we recommend requesting removal directly through your county’s website.
| Year | Tax Paid | Tax Assessment Tax Assessment Total Assessment is a certain percentage of the fair market value that is determined by local assessors to be the total taxable value of land and additions on the property. | Land | Improvement |
|---|---|---|---|---|
| 2025 | $1,053 | $21,580 | $0 | $0 |
| 2024 | $1,053 | $43,150 | $9,000 | $34,150 |
| 2023 | $1,053 | $43,150 | $9,000 | $34,150 |
| 2022 | $790 | $16,433 | $2,500 | $13,933 |
| 2021 | $544 | $16,433 | $2,500 | $13,933 |
| 2020 | $514 | $16,053 | $2,500 | $13,553 |
| 2019 | $514 | $15,614 | $2,500 | $13,114 |
| 2018 | $461 | $14,140 | $0 | $0 |
| 2017 | $441 | $14,140 | $0 | $0 |
| 2016 | $432 | $13,320 | $0 | $0 |
| 2015 | $441 | $13,320 | $0 | $0 |
| 2014 | $441 | $13,580 | $0 | $0 |
Seller's Agent in 2020
Hilga Kerr
ERA King Real Estate - Moody
(205) 369-2600
44 Total Sales
Buyer's Agent in 2020
Stephanie Moore
RE/MAX
(205) 514-0857
96 Total Sales
Source: Greater Alabama MLS
MLS Number: 889398
APN: 26-01-02-0-003-060.000
Disclaimer: Certain information contained herein is derived from information provided by parties other than Homes.com. All information provided is deemed reliable, but is not guaranteed to be accurate and should be independently verified.
IDX information is provided exclusively for personal, non-commercial use, and may not be used for any purpose other than to identify prospective properties consumers may be interested in purchasing. Information is deemed reliable but not guaranteed.
Ask me questions while you tour the home.