
Anwar Caram
Responds Quickly
California Prudential Real Est
(747) 307-5013
52 Total Sales
14 in Mojave
$218K - $320K Price Range


Estimated Value: $462,023
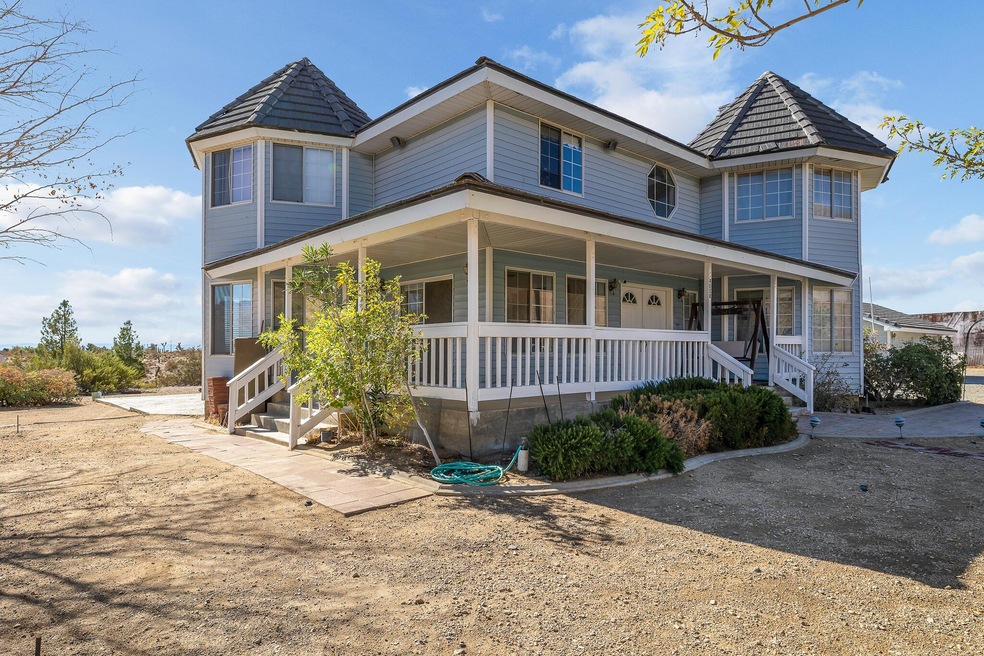
Be mesmerized by this charming victorian home brimming with rural character and amazing desert views. Be met by a covered wraparound porch & enter through double doors into bliss as light radiates through multitudes of windows. Step into the large family room complimented by a wood-burning fireplace, carpeted flooring, and double ceiling fans. Next, move into the kitchen with an abundance of cabinet space & wood flooring. Then discover a highly sought-after downstairs bedroom & full bath perfect for guests. Journey up the staircase to the second level & relax in the large master and ensuite with pristine white tiled soaking tub & vanity. Find three additional overly spacious rooms fitted with ceiling fans & carpeted flooring. Venture through the back onto the deck & patio with an extended cover. Bring your off-roading toys as this horse property sits on 5 acres with a detached 3-car garage with a workbench and RV access. It's on a septic & well. No closet in 5th bedroom downstairs.
Last Agent to Sell the Property
Keller Williams Realty A.V. License #01793536 Listed on: 11/05/2021
Last Buyer's Agent
Josephine Suson
Global Realty
Anwar Caram
California Prudential Real Est
(747) 307-5013
52 Total Sales
14 in Mojave
$218K - $320K Price Range
Doug Terrell
Berkshire Hathaway HomeServices Troth, Realtors
(747) 294-4672
312 Total Sales
13 in Mojave
$5K - $382K Price Range
Zachary Sprague
Keller Williams Palmdale
(661) 485-4796
103 Total Sales
5 in Mojave
$95K - $300K Price Range
Jorge Villagran
Golden Atlas Realty
(818) 412-9301
45 Total Sales
1 in Mojave
$10,000 Price
Jorge Deleon
eXp Realty of California Inc.
(805) 973-9591
23 Total Sales
1 in Mojave
$14,000 Price
Musa Wadud
West Coast Realty
(661) 449-9135
134 Total Sales
2 in Mojave
$34K - $315K Price Range
We collect this data history from publicly available records. To have your information removed, we recommend requesting removal directly through your county’s website.
| Date | Event | Price | List to Sale | Price per Sq Ft | Prior Sale |
|---|---|---|---|---|---|
| 12/29/2021 12/29/21 | Sold | $400,000 | +8.1% | $204 / Sq Ft | |
| 11/11/2021 11/11/21 | Pending | -- | -- | -- | |
| 11/05/2021 11/05/21 | For Sale | $370,000 | +86.0% | $188 / Sq Ft | |
| 11/19/2015 11/19/15 | Sold | $198,900 | -3.0% | $101 / Sq Ft | View Prior Sale |
| 10/29/2015 10/29/15 | Pending | -- | -- | -- | |
| 09/14/2015 09/14/15 | Sold | $205,000 | +3.0% | $104 / Sq Ft | View Prior Sale |
| 05/07/2015 05/07/15 | Pending | -- | -- | -- | |
| 04/03/2015 04/03/15 | For Sale | $199,000 | 0.0% | $101 / Sq Ft | |
| 03/09/2015 03/09/15 | For Sale | $199,000 | -- | $101 / Sq Ft |
Seller's Agent in 2021
Thomas Paulauskas
Keller Williams Realty A.V.
(949) 345-5443
253 Total Sales
JS
Buyer's Agent in 2021
Josephine Suson
Global Realty
JS
Seller's Agent in 2015
Jonathan Silva
Greater Antelope Valley - Unknown Office
GM
Buyer's Agent in 2015
George Mercado
ENRG Realty, Inc.
(844) 446-0552
GN
Buyer's Agent in 2015
General NONMEMBER
NONMEMBER MRML
MM
Buyer Co-Listing Agent in 2015
Mario Montano
HomeBased Realty
Source: Greater Antelope Valley Association of REALTORS®
MLS Number: 21010234
APN: 345-350-35-00-8
Disclaimer: Certain information contained herein is derived from information provided by parties other than Homes.com. All information provided is deemed reliable, but is not guaranteed to be accurate and should be independently verified.
IDX information is provided exclusively for personal, non-commercial use, and may not be used for any purpose other than to identify prospective properties consumers may be interested in purchasing.
Information is deemed reliable but not guaranteed.
Ask me questions while you tour the home.