
Nora Brooks
Laura Simmons & Associates RE
(864) 754-0291
11 Total Sales
1 in Greer
$485,000 Price
Estimated Value: $368,212
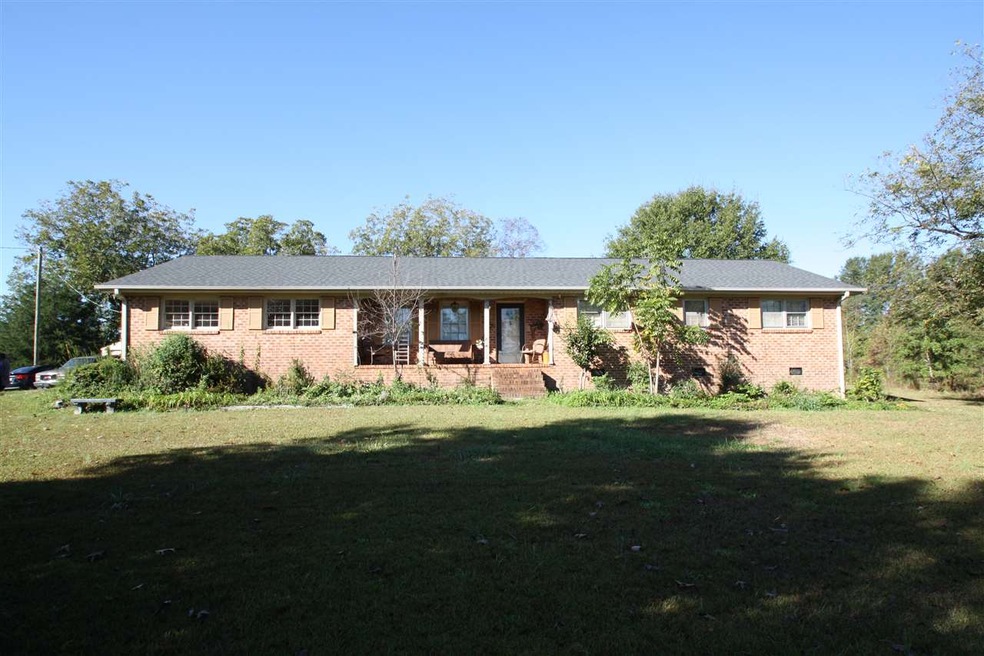
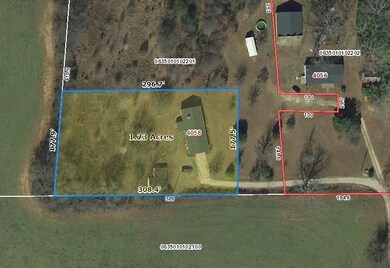
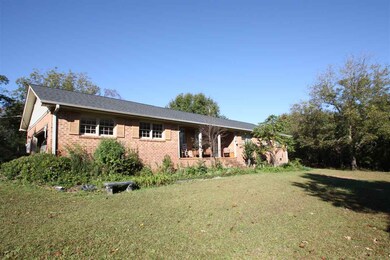
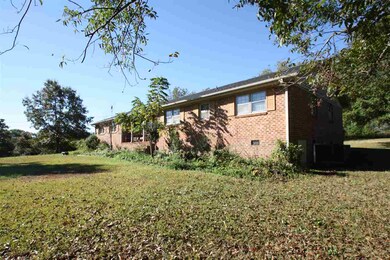
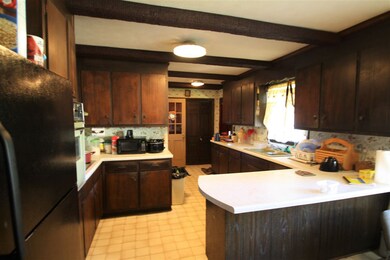

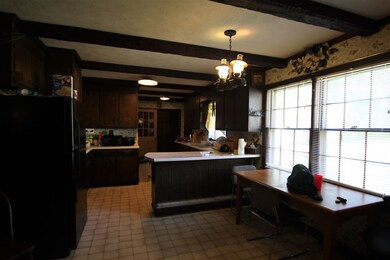
This FULL BRICK 3 bedroom, 1 bathroom ONE-LEVEL HOME has a country setting but is close to everyday necessities, and is situated on over an acre! Located approx 2 miles from Highway 14, convenient to Greer, Spartanburg, and Greenville. The home features a spacious kitchen, adjoining dining room, family room with wood-burning fireplace with a floor-to-ceiling brick surround, and a living room. The exposed beams in the kitchen, dining room and family room add tons of charm and character to this home. All three bedrooms share a centrally located hall bath. Outside you will find a 2-car attached carport, 3-car detached garage, and plenty of open space for children and pets to play. NEW ROOF & HVAC INSTALLED in 2013. Currently zoned for Skyland Elementary (2017 National Blue Ribbon School), Blue Ridge Middle, and Blue Ridge High.
Last Agent to Sell the Property
Expert Real Estate Team License #5561 Listed on: 10/24/2017
We collect this data history from publicly available records. To have your information removed, we recommend requesting removal directly through your county’s website.
Nora Brooks
Laura Simmons & Associates RE
(864) 754-0291
11 Total Sales
1 in Greer
$485,000 Price
Susan McMillen
Howard Hanna Allen Tate - Greenville Downtown
(864) 477-6641
197 Total Sales
15 in Greer
$298K - $1M Price Range
Kyle Sizemore
EXP Realty LLC
(828) 373-1614
97 Total Sales
10 in Greer
$210K - $745K Price Range
DANIELLE BRADSHAW
Realty One Group Freedom
(864) 477-7030
68 Total Sales
8 in Greer
$255K - $670K Price Range
Matthew Israel
Keller Williams Greenville Central
(845) 237-0933
48 Total Sales
6 in Greer
$255K - $725K Price Range
JULIA PIPENKO
Keller Williams Realty
(864) 754-7627
48 Total Sales
6 in Greer
$680K - $722K Price Range
We collect this data history from publicly available records. To have your information removed, we recommend requesting removal directly through your county’s website.
| Date | Buyer | Sale Price | Title Company |
|---|---|---|---|
| -- | -- |
We collect this data history from publicly available records. To have your information removed, we recommend requesting removal directly through your county’s website.
| Date | Event | Price | List to Sale | Price per Sq Ft |
|---|---|---|---|---|
| 12/14/2017 12/14/17 | Sold | $134,000 | +3.1% | $76 / Sq Ft |
| 10/28/2017 10/28/17 | Pending | -- | -- | -- |
| 10/24/2017 10/24/17 | For Sale | $130,000 | -- | $73 / Sq Ft |
Seller's Agent in 2017
LeAnne Carswell
Expert Real Estate Team
(864) 895-9791
441 Total Sales
Source: Multiple Listing Service of Spartanburg
MLS Number: SPN247393
APN: 0635.01-01-022.04
Disclaimer: Certain information contained herein is derived from information provided by parties other than Homes.com. All information provided is deemed reliable, but is not guaranteed to be accurate and should be independently verified.
Based on information submitted to the MLS GRID. All data is obtained from various sources and may not have been verified by broker or MLS GRID. Supplied Open House Information is subject to change without notice. All information should be independently reviewed and verified for accuracy. Properties may or may not be listed by the office/agent presenting the information. Some IDX listings have been excluded from this website. IDX information is provided exclusively for personal, non-commercial use, and may not be used for any purpose other than to identify prospective properties consumers may be interested in purchasing.
Information is deemed reliable but not guaranteed.
Listings courtesy of Multiple Listing Service of Spartanburg as distributed by MLS GRID.
Based on information submitted to the MLS GRID
Ask me questions while you tour the home.