G
Seller's Agent in 2017
Ginger Blasi
Non-Member

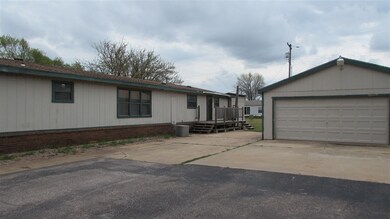
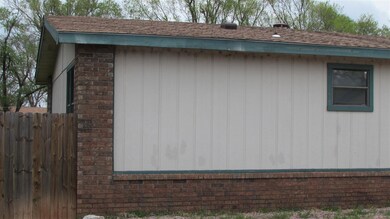
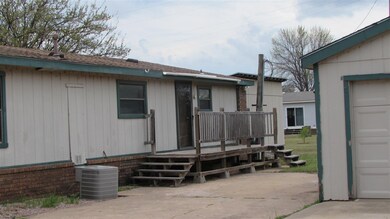
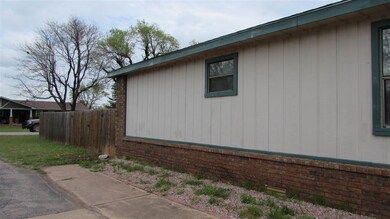
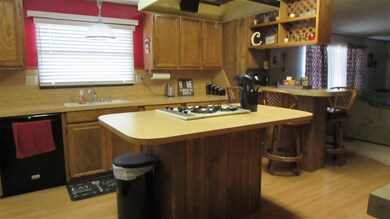
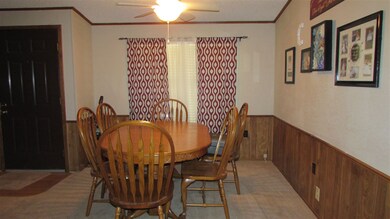
96.5% FHA Loan @Cornerstone, 5.125% int, 30 yrs 2059 sq ft mol per Courthouse Records Concessions pd by Seller for Buyer $4,000 Very spacious home in Kremlin on 5 lots. Open Floor Plan with a formal dining room. Home could have one large living area or be divided for a use of two Split plans provides a master suite with a 5 piece master bathroom. A large privacy fence for dogs or keeping the kids in a very safe environment for outside play borders most of the property. Black top has been poured for pleasant access to the two car OVERSIZED detached garage/shop.
Last Agent to Sell the Property
Ginger Blasi
Non-Member License #134794 Listed on: 04/05/2017
Last Buyer's Agent
Amber Seek
Non-Member License #171407
We collect this data history from publicly available records. To have your information removed, we recommend requesting removal directly through your county’s website.
We collect this data history from publicly available records. To have your information removed, we recommend requesting removal directly through your county’s website.
| Date | Buyer | Sale Price | Title Company |
|---|---|---|---|
| $117,500 | Apex Title And Closing Servi | ||
| $105,000 | None Available | ||
| $86,000 | None Available | ||
| $2,500 | -- |
We collect this data history from publicly available records. To have your information removed, we recommend requesting removal directly through your county’s website.
| Date | Status | Borrower | Loan Amount |
|---|---|---|---|
| Open | $115,371 | ||
| Previous Owner | $102,999 | ||
| Previous Owner | $85,941 | ||
| Previous Owner | $84,671 |
We collect this data history from publicly available records. To have your information removed, we recommend requesting removal directly through your county’s website.
| Date | Event | Price | List to Sale | Price per Sq Ft | Prior Sale |
|---|---|---|---|---|---|
| 06/12/2017 06/12/17 | Sold | $117,500 | 0.0% | $57 / Sq Ft | |
| 04/11/2017 04/11/17 | Pending | -- | -- | -- | |
| 04/05/2017 04/05/17 | For Sale | $117,500 | +12.0% | $57 / Sq Ft | |
| 12/05/2013 12/05/13 | Sold | $104,900 | -4.6% | $51 / Sq Ft | View Prior Sale |
| 11/05/2013 11/05/13 | Pending | -- | -- | -- | |
| 07/18/2013 07/18/13 | For Sale | $110,000 | -- | $53 / Sq Ft |
We collect this data history from publicly available records. To have your information removed, we recommend requesting removal directly through your county’s website.
| Year | Tax Paid | Tax Assessment Tax Assessment Total Assessment is a certain percentage of the fair market value that is determined by local assessors to be the total taxable value of land and additions on the property. | Land | Improvement |
|---|---|---|---|---|
| 2025 | $748 | $6,954 | $996 | $5,958 |
| 2024 | $711 | $6,623 | $996 | $5,627 |
| 2023 | $677 | $6,307 | $996 | $5,311 |
| 2022 | $656 | $6,307 | $996 | $5,311 |
| 2021 | $672 | $6,441 | $1,071 | $5,370 |
| 2020 | $702 | $6,497 | $1,071 | $5,426 |
| 2019 | $1,409 | $13,147 | $1,000 | $12,147 |
| 2018 | $1,258 | $12,521 | $1,071 | $11,450 |
| 2017 | $664 | $6,780 | $1,400 | $5,380 |
| 2016 | $729 | $6,780 | $1,400 | $5,380 |
| 2015 | $752 | $6,779 | $1,400 | $5,379 |
| 2014 | $589 | $6,779 | $1,400 | $5,379 |
G
Seller's Agent in 2017
Ginger Blasi
Non-Member
A
Buyer's Agent in 2017
Amber Seek
Non-Member
Source: Northwest Oklahoma Association of REALTORS®
MLS Number: 20170497

Disclaimer: Certain information contained herein is derived from information provided by parties other than Homes.com. All information provided is deemed reliable, but is not guaranteed to be accurate and should be independently verified.
IDX information is provided exclusively for personal, non-commercial use, and may not be used for any purpose other than to identify prospective properties consumers may be interested in purchasing. Information is deemed reliable but not guaranteed.
Ask me questions while you tour the home.