KS
Seller's Agent in 2026
Kim Sanders
Century 21 Coastal Advantage
(910) 934-0847
38 Total Sales


Estimated Value: $282,000 - $312,607
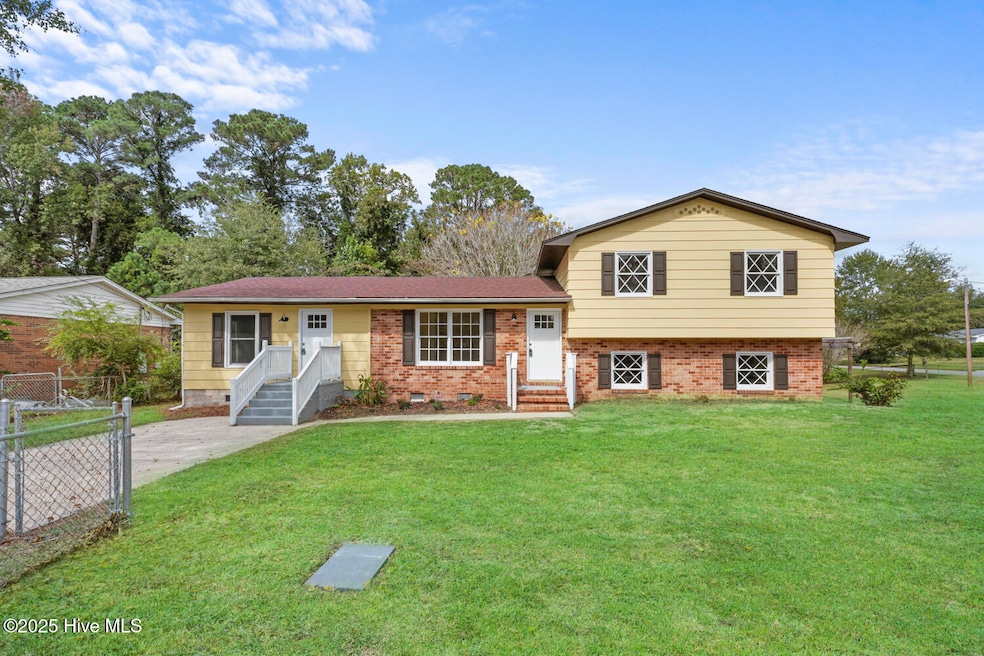
Welcome to 406 Carole Drive, a
distinctive home boasting 3+ bedrooms, four baths, and a spacious room with its own kitchen and full bath, ideal for an in-law suite or studio... The property features a tri-level with three bedrooms upstairs, a beautifully finished basement with full bath, a nicely sized kitchen, dining area and living room. The entire home has been up-dated with new paint-inside and out, new flooring, recessed lighting and energy-efficient stainless-steel appliances and has a rear storage shed! NO HOA or CITY TAXES! Conveniently located on a large corner lot and mere minutes away from Jacksonville's dining and shopping options, MCAS and Camp Lejeune's main gate as well as beautiful Topsail Island, world-class golfing, The New River boat launch, and more! Whether you're looking for your forever home or looking for a mother-in-law suite or renting out this space as an Airbnb, this is the property for you.
Last Agent to Sell the Property
Century 21 Coastal Advantage License #261090 Listed on: 11/28/2025

We collect this data history from publicly available records. To have your information removed, we recommend requesting removal directly through your county’s website.
We collect this data history from publicly available records. To have your information removed, we recommend requesting removal directly through your county’s website.
| Date | Buyer | Sale Price | Title Company |
|---|---|---|---|
| $305,000 | None Listed On Document | ||
| Wilder Group Inc | $180,000 | None Listed On Document | |
| Webb Edward A | $86,000 | -- |
We collect this data history from publicly available records. To have your information removed, we recommend requesting removal directly through your county’s website.
| Date | Status | Borrower | Loan Amount |
|---|---|---|---|
| Open | $311,557 | ||
| Previous Owner | Wilder Group Inc | $212,800 |
We collect this data history from publicly available records. To have your information removed, we recommend requesting removal directly through your county’s website.
| Date | Event | Price | List to Sale | Price per Sq Ft | Prior Sale |
|---|---|---|---|---|---|
| 03/10/2026 03/10/26 | Sold | $305,000 | -1.3% | $133 / Sq Ft | |
| 02/12/2026 02/12/26 | Pending | -- | -- | -- | |
| 12/12/2025 12/12/25 | Off Market | $309,000 | -- | -- | |
| 12/02/2025 12/02/25 | For Sale | $309,000 | 0.0% | $135 / Sq Ft | |
| 11/28/2025 11/28/25 | Price Changed | $309,000 | 0.0% | $135 / Sq Ft | |
| 11/28/2025 11/28/25 | For Sale | $309,000 | -5.2% | $135 / Sq Ft | |
| 11/18/2025 11/18/25 | Off Market | $326,000 | -- | -- | |
| 10/27/2025 10/27/25 | Price Changed | $326,000 | -0.5% | $142 / Sq Ft | |
| 10/16/2025 10/16/25 | Price Changed | $327,500 | -3.0% | $143 / Sq Ft | |
| 10/02/2025 10/02/25 | For Sale | $337,500 | +87.5% | $147 / Sq Ft | |
| 04/15/2025 04/15/25 | Sold | $180,000 | +1.1% | $78 / Sq Ft | View Prior Sale |
| 03/06/2025 03/06/25 | Pending | -- | -- | -- | |
| 02/19/2025 02/19/25 | Price Changed | $178,000 | -5.3% | $77 / Sq Ft | |
| 01/16/2025 01/16/25 | For Sale | $188,000 | -- | $82 / Sq Ft |
We collect this data history from publicly available records. To have your information removed, we recommend requesting removal directly through your county’s website.
| Year | Tax Paid | Tax Assessment Tax Assessment Total Assessment is a certain percentage of the fair market value that is determined by local assessors to be the total taxable value of land and additions on the property. | Land | Improvement |
|---|---|---|---|---|
| 2025 | $986 | $150,583 | $35,000 | $115,583 |
| 2024 | $986 | $150,583 | $35,000 | $115,583 |
| 2023 | $986 | $150,583 | $35,000 | $115,583 |
| 2022 | $986 | $150,583 | $35,000 | $115,583 |
| 2021 | $754 | $106,900 | $30,000 | $76,900 |
| 2020 | $754 | $106,900 | $30,000 | $76,900 |
| 2019 | $754 | $106,900 | $30,000 | $76,900 |
| 2018 | $754 | $106,900 | $30,000 | $76,900 |
| 2017 | $823 | $121,910 | $30,000 | $91,910 |
| 2016 | $823 | $121,910 | $0 | $0 |
| 2015 | $823 | $121,910 | $0 | $0 |
| 2014 | $823 | $121,910 | $0 | $0 |
KS
Seller's Agent in 2026
Kim Sanders
Century 21 Coastal Advantage
(910) 934-0847
38 Total Sales
Buyer's Agent in 2026
Kim Chesley
Coldwell Banker Sea Coast Advantage
(910) 988-2741
98 Total Sales
Seller's Agent in 2025
Jeb Brown
Brown Properties of NC, Inc
(910) 378-6687
74 Total Sales
Source: Hive MLS
MLS Number: 100534316
APN: 004419
Disclaimer: Certain information contained herein is derived from information provided by parties other than Homes.com. All information provided is deemed reliable, but is not guaranteed to be accurate and should be independently verified.
The data relating to real estate on this web site comes in part from the Internet Data Exchange program of Hive MLS LLC. All information is deemed reliable but not guaranteed and should be independently verified. All properties are subject to prior sale, change, or withdrawal. Neither listing broker(s) nor Homesnap, Inc. shall be responsible for any typographical errors, misinformation, or misprints, and shall be held totally harmless from any damages arising from reliance upon these data. ©2026 Hive MLS LLC
Ask me questions while you tour the home.