
PJ Trautman
Trautman Real Estate Agency & Appraisal LLC
(217) 858-4950
167 Total Sales
3 in Downtown Champaign
$133K - $900K Price Range


Estimated Value: $149,000
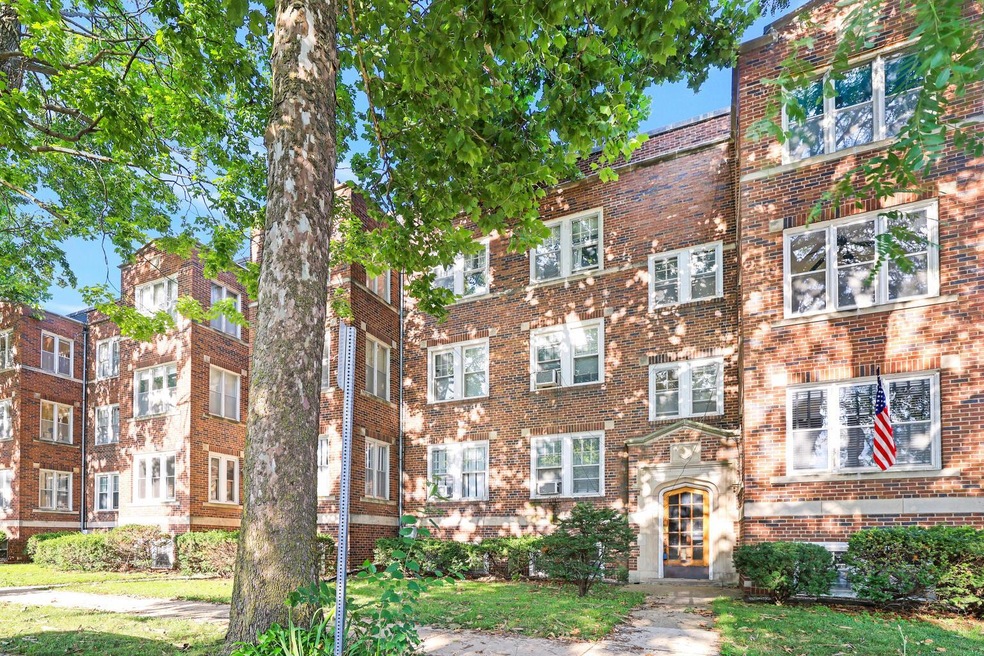
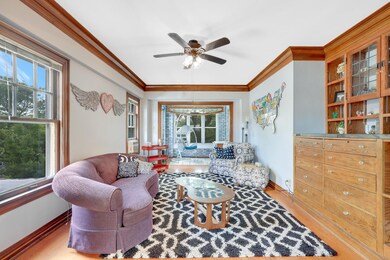
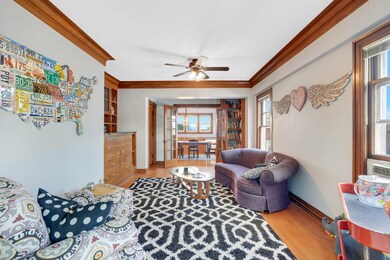
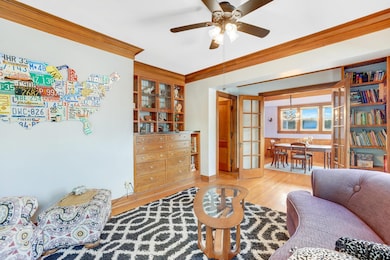
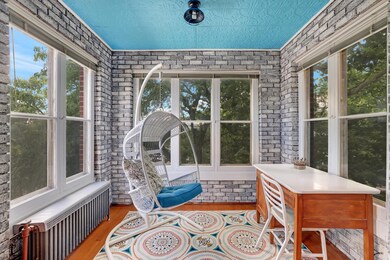
Amazing co-op in exceptional condition located in downtown Champaign. Don't miss this opportunity to own a windowed, corner 2 bedroom unit with a garage. The classic interior has been entirely painted with a newer kitchen and updated bath (2018). Hardwood flooring flows through most of the rooms and wood crown molding highlights the living and dining rooms. There is an unbelievable wood built-in unit in the living room that offers abundant storage and portions were reclaimed from a vintage home in Champaign. The kitchen features custom backsplash and designer counters. All kitchen appliances are included: gas range, refrigerator, dishwasher and microwave. New garage door and motor in 2019. Laundry and storage unit available in the basement. The monthly fee reflects future major upgrades planned for this historic building so its value will appreciate for decades to come. Monthly assessment includes the real estate taxes and building maintenance, insurance, heat, water, garbage, lawn and snow. Immediate possession.
Last Agent to Sell the Property
Realty Select One License #471008296 Listed on: 04/21/2022
We collect this data history from publicly available records. To have your information removed, we recommend requesting removal directly through your county’s website.
PJ Trautman
Trautman Real Estate Agency & Appraisal LLC
(217) 858-4950
167 Total Sales
3 in Downtown Champaign
$133K - $900K Price Range
Brock Collins
eXp Realty - Mahomet Branch
(217) 688-9482
62 Total Sales
2 in Downtown Champaign
$145K - $178K Price Range
Jake Patterson
Realty Select One
(217) 858-3002
136 Total Sales
4 in Downtown Champaign
$125K - $500K Price Range
Carol Meinhart
The Real Estate Group LLC
(217) 858-4967
768 Total Sales
15 in Downtown Champaign
$130K - $430K Price Range
Barb Schwartz
Keller Williams Realty Atl. Partners
(217) 794-6090
89 Total Sales
3 in Downtown Champaign
$154K - $680K Price Range
Russ Taylor
Taylor Realty Associates
(217) 858-4248
442 Total Sales
1 in Downtown Champaign
$100,000 Price
We collect this data history from publicly available records. To have your information removed, we recommend requesting removal directly through your county’s website.
| Date | Buyer | Sale Price | Title Company |
|---|---|---|---|
| -- | None Listed On Document | ||
| -- | Schurter Brian T |
We collect this data history from publicly available records. To have your information removed, we recommend requesting removal directly through your county’s website.
| Date | Status | Borrower | Loan Amount |
|---|---|---|---|
| Previous Owner | $53,000 | ||
| Previous Owner | $29,500 |
We collect this data history from publicly available records. To have your information removed, we recommend requesting removal directly through your county’s website.
| Date | Event | Price | List to Sale | Price per Sq Ft |
|---|---|---|---|---|
| 05/16/2022 05/16/22 | Sold | $119,900 | 0.0% | $104 / Sq Ft |
| 04/29/2022 04/29/22 | Pending | -- | -- | -- |
| 04/21/2022 04/21/22 | For Sale | $119,900 | -- | $104 / Sq Ft |
We collect this data history from publicly available records. To have your information removed, we recommend requesting removal directly through your county’s website.
| Year | Tax Paid | Tax Assessment Tax Assessment Total Assessment is a certain percentage of the fair market value that is determined by local assessors to be the total taxable value of land and additions on the property. | Land | Improvement |
|---|---|---|---|---|
| 2025 | $33,661 | $527,240 | $49,560 | $477,680 |
| 2024 | $33,661 | $469,910 | $44,170 | $425,740 |
| 2023 | $30,181 | $427,970 | $40,230 | $387,740 |
| 2022 | $28,073 | $394,800 | $37,110 | $357,690 |
| 2021 | $23,876 | $365,150 | $34,320 | $330,830 |
| 2020 | $24,096 | $365,150 | $34,320 | $330,830 |
| 2019 | $21,674 | $357,640 | $33,610 | $324,030 |
| 2018 | $20,566 | $352,010 | $33,080 | $318,930 |
| 2017 | $20,614 | $352,010 | $33,080 | $318,930 |
| 2016 | $18,394 | $344,770 | $32,400 | $312,370 |
| 2015 | $17,100 | $338,680 | $31,830 | $306,850 |
| 2014 | $10,613 | $230,180 | $31,830 | $198,350 |
| 2013 | $10,017 | $230,180 | $31,830 | $198,350 |
Seller's Agent in 2022
Creg McDonald
Realty Select One
(217) 493-8341
30 in this area
715 Total Sales
Seller Co-Listing Agent in 2022
Paula Shurtz
Realty Select One
(217) 202-2733
7 in this area
50 Total Sales
Buyer Co-Listing Agent in 2022
Taylor Cumbow
Realty Select One
(815) 471-8257
6 in this area
56 Total Sales
Source: Midwest Real Estate Data (MRED)
MLS Number: 11375425
APN: 42-20-12-403-012
Disclaimer: Certain information contained herein is derived from information provided by parties other than Homes.com. All information provided is deemed reliable, but is not guaranteed to be accurate and should be independently verified.
All data is obtained from various sources and may not have been verified by broker or MLS GRID. Supplied Open House Information is subject to change without notice. All information should be independently reviewed and verified for accuracy. Properties may or may not be listed by the office/agent presenting the information. Some IDX listings have been excluded from this website.
Listings courtesy of Midwest Real Estate Data (MRED) as distributed by MLS GRID.
Based on information submitted to the MLS GRID
Ask me questions while you tour the home.