
Nicholas Dambrie
Keller Williams Realty
(207) 387-9614
151 Total Sales
4 in North Deering
$525K - $875K Price Range


Estimated Value: $573,000 - $642,925
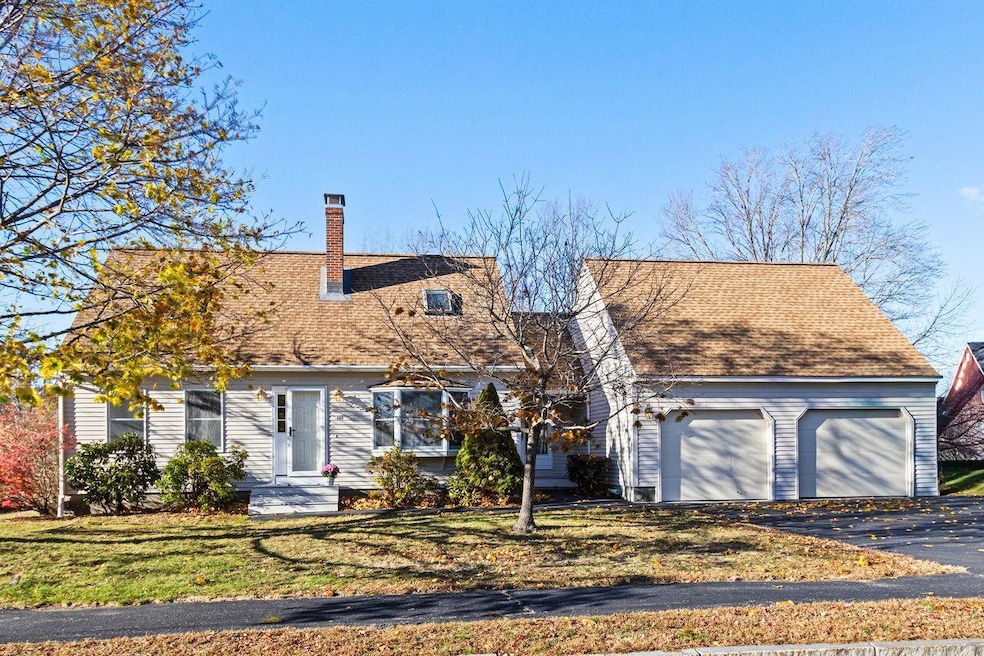
Affordable and Adorable?? Yes and Yes!! This Cape-style charmer offers exceptional value, versatile comforts and a fabulous half acre lot in No. Deering. Deering Run offers street-lit sidewalks for strolls with your furry friends and a neighborly connection. Step inside through a spacious tiled mudroom with vaulted ceiling and convenient coat closet - ideal spot to welcome guests or unload after a busy day!
The front to back living room radiates warmth with its brick hearth and woodstove, a perfect atmosphere for gathering with family and friends. Sliding glass doors open to a sunny 20' deck overlooking a level lawn and backyard space made for play, entertaining or gazing at dreamy sunsets! The kitchen offers generous cabinet and counter space-ideal for fun and function while preparing meals! Enjoy breakfast at the casual bar or linger over dinner in the open dining area. A convenient first-floor laundry and half bath complete this level. Upstairs you'll find three bedrooms and two full baths, including a primary suite with skylit ceiling, built-in storage and private bath-your personal retreat after a long day! The daylight lower level expands your living space with a family room that opens directly to an awesome backyard - think flag football, soccer and veggie gardens! There is an adjoining bar area complete with stools, sink and refrigerator-perfect for game night and celebrations! There is also a dedicated home office, and a workshop equipped with power, pegboard and shelving for hobbies or crafts. The attached two car garage offers auto-door openers, storage shelving and pull-down stairs to a storage room above-plus a 220V outlet ready for your EV! Enjoy easy access to I-95, Riverside Golf Course, local breweries and restaurants, and all the arts, culture, recreation of downtown Portland just minutes away! This one truly has it all - space, charm and a neighborhood you'll love coming home to!
Last Agent to Sell the Property
Coldwell Banker Realty Brokerage Phone: 207-773-1990 Listed on: 11/05/2025
We collect this data history from publicly available records. To have your information removed, we recommend requesting removal directly through your county’s website.
Nicholas Dambrie
Keller Williams Realty
(207) 387-9614
151 Total Sales
4 in North Deering
$525K - $875K Price Range
Jonathon Stinson
Keller Williams Realty
(207) 707-6378
51 Total Sales
2 in North Deering
$500K - $530K Price Range
David Super
Tim Dunham Realty
(207) 610-7633
80 Total Sales
2 in North Deering
$650K - $675K Price Range
Debrah Yale
Benchmark Real Estate
(207) 387-7432
26 Total Sales
1 in North Deering
$380,000 Price
Emily Shaffer
U&R Real Estate
(717) 913-5206
32 Total Sales
1 in North Deering
$470,000 Price
Ashley Fearon
A Team Realty
(877) 780-5160
93 Total Sales
1 in North Deering
$284,000 Price
We collect this data history from publicly available records. To have your information removed, we recommend requesting removal directly through your county’s website.
| Date | Buyer | Sale Price | Title Company |
|---|---|---|---|
| $579,000 | -- |
We collect this data history from publicly available records. To have your information removed, we recommend requesting removal directly through your county’s website.
| Date | Status | Borrower | Loan Amount |
|---|---|---|---|
| Previous Owner | $162,000 | ||
| Previous Owner | $200,000 |
We collect this data history from publicly available records. To have your information removed, we recommend requesting removal directly through your county’s website.
| Date | Event | Price | List to Sale | Price per Sq Ft |
|---|---|---|---|---|
| 12/11/2025 12/11/25 | Sold | $579,000 | 0.0% | $272 / Sq Ft |
| 11/09/2025 11/09/25 | Pending | -- | -- | -- |
| 11/05/2025 11/05/25 | For Sale | $579,000 | -- | $272 / Sq Ft |
We collect this data history from publicly available records. To have your information removed, we recommend requesting removal directly through your county’s website.
| Year | Tax Paid | Tax Assessment Tax Assessment Total Assessment is a certain percentage of the fair market value that is determined by local assessors to be the total taxable value of land and additions on the property. | Land | Improvement |
|---|---|---|---|---|
| 2025 | $6,878 | $574,100 | $191,700 | $382,400 |
| 2024 | $6,172 | $411,200 | $76,600 | $334,600 |
| 2023 | $5,925 | $411,200 | $76,600 | $334,600 |
| 2022 | $5,596 | $411,200 | $76,600 | $334,600 |
| 2021 | $5,341 | $411,200 | $76,600 | $334,600 |
| 2020 | $5,872 | $251,900 | $83,500 | $168,400 |
| 2019 | $5,872 | $251,900 | $83,500 | $168,400 |
| 2018 | $5,663 | $251,900 | $83,500 | $168,400 |
| 2017 | $5,454 | $251,900 | $83,500 | $168,400 |
| 2016 | $5,318 | $251,900 | $83,500 | $168,400 |
| 2015 | $5,197 | $251,900 | $83,500 | $168,400 |
| 2014 | $5,038 | $251,900 | $83,500 | $168,400 |
J
Seller's Agent in 2025
Jane Smith
Coldwell Banker Realty
(207) 415-5266
17 in this area
64 Total Sales
G
Seller Co-Listing Agent in 2025
Garry Smith
Coldwell Banker Realty
(207) 838-2166
14 in this area
53 Total Sales
Buyer's Agent in 2025
Timothy Crosta
Portside Real Estate Group
(207) 756-3822
3 in this area
67 Total Sales
Source: Maine Listings
MLS Number: 1642776
APN: PTLD-000370-000000-A031001
Disclaimer: Certain information contained herein is derived from information provided by parties other than Homes.com. All information provided is deemed reliable, but is not guaranteed to be accurate and should be independently verified.
Listing data is derived in whole or in part from Maine Real Estate Information System, Inc. (d/b/a Maine Listings) and is for consumers' personal, noncommercial use only. Dimensions are approximate and not guaranteed. All data should be independently verified.
© 2026 Maine Real Estate Information System, Inc. All Rights Reserved. Equal Housing Opportunity.
Homes.com, LLC, 17600 Laguna Canyon Rd Irvine, CA 92618 (888)-952-6393

Ask me questions while you tour the home.