
Renee Tedford
Sagely & Edwards Realtors
(479) 755-8691
96 Total Sales
1 in Sallisaw
$263,000 Price
Estimated Value: $192,894
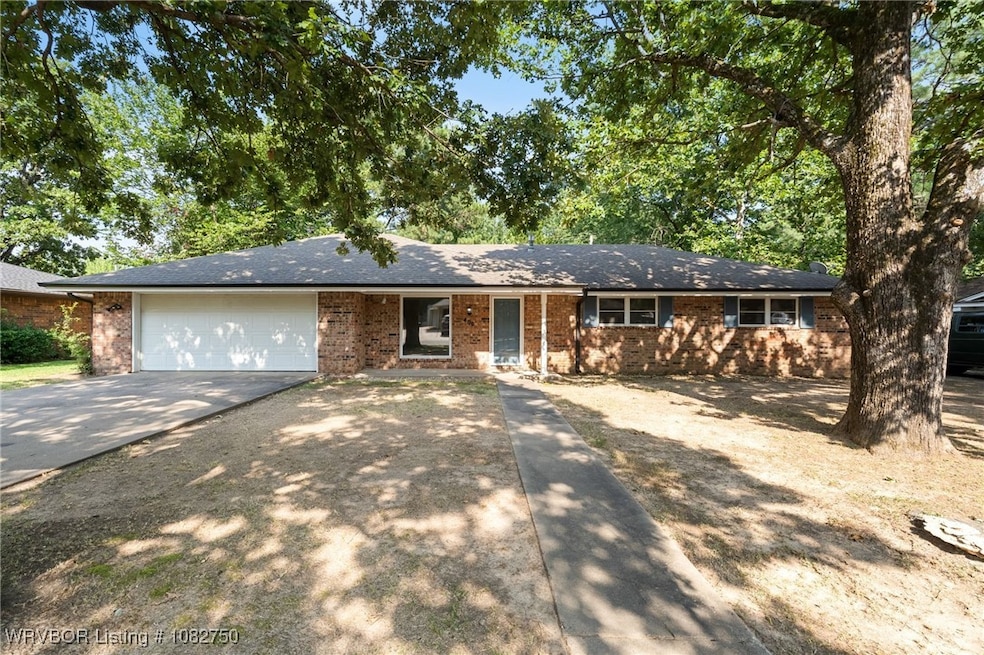
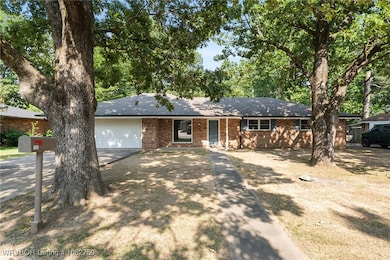
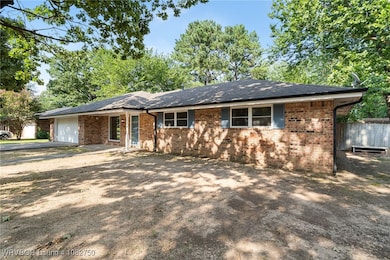
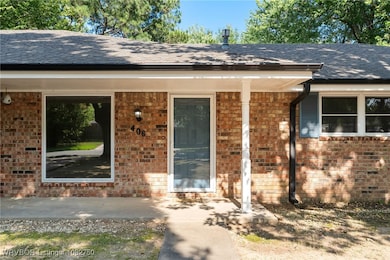
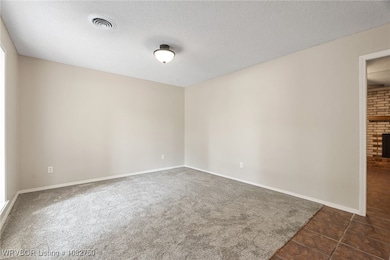
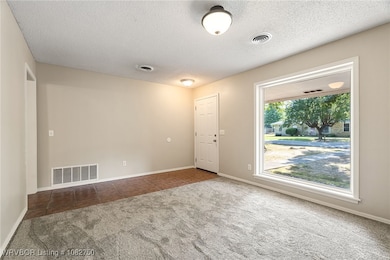
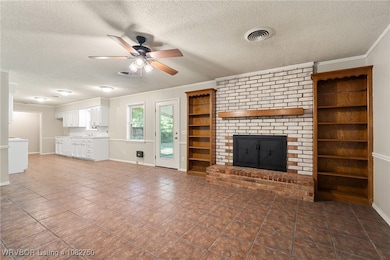
This beautifully updated home is located just off one of Sallisaw’s main roads, offering easy access to everything! Inside, you’ll love the brand-new dishwasher and stove, new interior doors, modern light fixtures, and new bathroom vanity tops. The walk-in tile shower adds a spa-like touch, and every bedroom features its own walk-in closet—a rare find! Other highlights include newer windows, gas furnace, gas water heater, new guttering, and so much more. Clean, refreshed, and ready for its next owner—schedule your showing today!
Last Agent to Sell the Property
O'Neal Real Estate License #SA00086140 Listed on: 07/27/2025
Last Buyer's Agent
Team Apple
O'Neal Real Estate License #175787
We collect this data history from publicly available records. To have your information removed, we recommend requesting removal directly through your county’s website.
Renee Tedford
Sagely & Edwards Realtors
(479) 755-8691
96 Total Sales
1 in Sallisaw
$263,000 Price
Ashley Rogers
Marsha Rogers Realty, Inc.
(479) 348-3512
50 Total Sales
6 in Sallisaw
$30K - $147K Price Range
Aaron Bettencourt
Keller Williams Platinum Realty
(479) 974-8487
73 Total Sales
1 in Sallisaw
$215,000 Price
Kimberly Biby
C21/First Choice Realty
(918) 398-9487
39 Total Sales
1 in Sallisaw
$145,000 Price
Linda Chambers
Keller Williams Platinum Realty
(479) 974-8560
205 Total Sales
1 in Sallisaw
$161,000 Price
Caroline Woods
Epique Realty Arkansas
(479) 431-2168
55 Total Sales
1 in Sallisaw
$153,000 Price
We collect this data history from publicly available records. To have your information removed, we recommend requesting removal directly through your county’s website.
| Date | Buyer | Sale Price | Title Company |
|---|---|---|---|
| $175,000 | Valley Land Title | ||
| $125,000 | Old Republic National Title | ||
| $117,500 | None Available | ||
| $105,000 | None Available |
We collect this data history from publicly available records. To have your information removed, we recommend requesting removal directly through your county’s website.
| Date | Status | Borrower | Loan Amount |
|---|---|---|---|
| Previous Owner | $108,627 |
We collect this data history from publicly available records. To have your information removed, we recommend requesting removal directly through your county’s website.
| Date | Event | Price | List to Sale | Price per Sq Ft |
|---|---|---|---|---|
| 12/26/2025 12/26/25 | Sold | $175,000 | -7.4% | $108 / Sq Ft |
| 12/17/2025 12/17/25 | Pending | -- | -- | -- |
| 11/03/2025 11/03/25 | Price Changed | $189,000 | -3.1% | $117 / Sq Ft |
| 10/11/2025 10/11/25 | Price Changed | $195,000 | -2.0% | $120 / Sq Ft |
| 09/19/2025 09/19/25 | Price Changed | $199,000 | -2.4% | $123 / Sq Ft |
| 09/07/2025 09/07/25 | Price Changed | $203,900 | -4.7% | $126 / Sq Ft |
| 08/20/2025 08/20/25 | Price Changed | $214,000 | -4.9% | $132 / Sq Ft |
| 07/27/2025 07/27/25 | For Sale | $225,000 | -- | $139 / Sq Ft |
We collect this data history from publicly available records. To have your information removed, we recommend requesting removal directly through your county’s website.
| Year | Tax Paid | Tax Assessment Tax Assessment Total Assessment is a certain percentage of the fair market value that is determined by local assessors to be the total taxable value of land and additions on the property. | Land | Improvement |
|---|---|---|---|---|
| 2025 | $1,216 | $13,073 | $2,022 | $11,051 |
| 2024 | $1,216 | $12,451 | $1,926 | $10,525 |
| 2023 | $1,131 | $11,858 | $1,540 | $10,318 |
| 2022 | $1,042 | $12,216 | $1,540 | $10,676 |
| 2021 | $1,040 | $12,216 | $1,540 | $10,676 |
| 2020 | $1,059 | $12,216 | $1,540 | $10,676 |
| 2019 | $1,099 | $12,540 | $1,540 | $11,000 |
| 2018 | $1,110 | $12,562 | $1,100 | $11,462 |
| 2017 | $1,122 | $12,727 | $1,100 | $11,627 |
| 2016 | $1,163 | $13,035 | $1,100 | $11,935 |
| 2015 | $1,174 | $12,926 | $1,100 | $11,826 |
| 2014 | $1,173 | $12,925 | $2,200 | $10,725 |
T
Seller's Agent in 2025
The Luttrells
O'Neal Real Estate
(479) 652-1977
137 Total Sales
T
Buyer's Agent in 2025
Team Apple
O'Neal Real Estate
Source: Western River Valley Board of REALTORS®
MLS Number: 1082750
APN: 0050-00-000-055-0-000-00
Ask me questions while you tour the home.