
Marin Whitaker
Mid Valley Funding and Investment
(916) 848-5913
25 Total Sales
1 in Sunwest
$625,000 Price
Estimated Value: $498,813
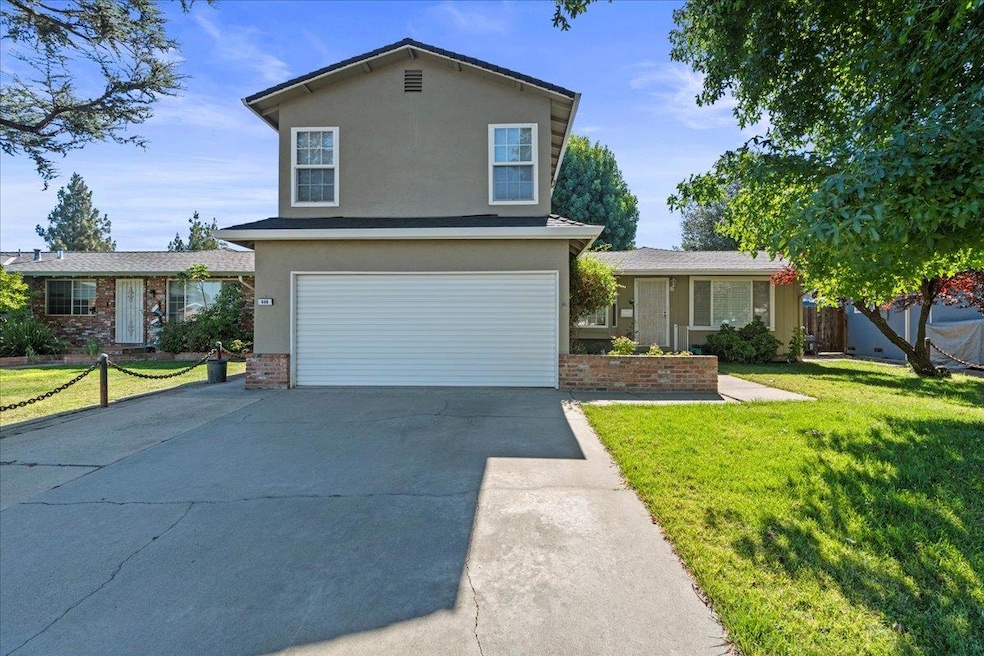
Charming property nestled in a peaceful cul-de-sac, this home offers the perfect combination of comfort, functionality, and location. Featuring a spacious and versatile layout with four full bedrooms and two full bathrooms downstairs and an upstairs loft, ideal for a home office, playroom, or guest space. Enjoy the elegance of plantation shutters in the main living area and the efficiency of dual pane windows throughout as well as ceiling fans. The heart of the home is the open-concept kitchen and family room, featuring granite countertops, plenty of cabinetry, a stylish backsplash, recessed lighting, and a bright bay window in the breakfast nook. The family room is both cozy and inviting with a fireplace and a skylight that fills the space with natural light. Step through the double French doors to a tranquil backyard retreat complete with a covered patio, the perfect spot to enjoy your morning coffee or unwind after a long day. The exterior is just as impressive, offering a large driveway with possible RV parking. Additional upgrades include a newer HVAC system and a newer roof. And best of all, your just minutes from Lodi Lake, vibrant Downtown Lodi, situated near top-rated schools such as Reese Elementary and Millswood Middle, shopping, dining, and so much more.
Last Agent to Sell the Property
Berkshire Hathaway HomeServices-Drysdale Properties License #02084392 Listed on: 08/07/2025
We collect this data history from publicly available records. To have your information removed, we recommend requesting removal directly through your county’s website.
Marin Whitaker
Mid Valley Funding and Investment
(916) 848-5913
25 Total Sales
1 in Sunwest
$625,000 Price
Megan Blackwell
Amen Real Estate
(279) 529-0258
133 Total Sales
1 in Sunwest
$515,000 Price
Jennifer Vignali
Berkshire Hathaway HomeService
(209) 299-3018
24 Total Sales
2 in Sunwest
$580K - $587K Price Range
Rick Rodriguez
Core One Real Estate & Mgmt.
(925) 320-3862
28 Total Sales
1 in Sunwest
$655,000 Price
Randy Thomas
Cornerstone Real Estate Group
(209) 370-1441
185 Total Sales
11 in Sunwest
$440K - $1.4M Price Range
Kristopher Losole
PMZ Real Estate
(209) 719-3737
112 Total Sales
1 in Sunwest
$835,000 Price
We collect this data history from publicly available records. To have your information removed, we recommend requesting removal directly through your county’s website.
| Date | Buyer | Sale Price | Title Company |
|---|---|---|---|
| $455,000 | Orange Coast Title Company | ||
| David D Croft And Patricia L Croft Family Tru | -- | None Listed On Document | |
| David D Croft & Patricia L Croft Family | -- | None Available | |
| Croft David D | -- | -- | |
| Croft David D | -- | -- |
We collect this data history from publicly available records. To have your information removed, we recommend requesting removal directly through your county’s website.
| Date | Status | Borrower | Loan Amount |
|---|---|---|---|
| Open | $464,782 | ||
| Previous Owner | Croft David D | $70,000 |
We collect this data history from publicly available records. To have your information removed, we recommend requesting removal directly through your county’s website.
| Date | Event | Price | List to Sale | Price per Sq Ft |
|---|---|---|---|---|
| 11/06/2025 11/06/25 | Sold | $455,000 | 0.0% | $236 / Sq Ft |
| 10/06/2025 10/06/25 | Pending | -- | -- | -- |
| 10/01/2025 10/01/25 | Price Changed | $455,000 | 0.0% | $236 / Sq Ft |
| 10/01/2025 10/01/25 | For Sale | $455,000 | -3.0% | $236 / Sq Ft |
| 09/09/2025 09/09/25 | Pending | -- | -- | -- |
| 08/30/2025 08/30/25 | Price Changed | $469,000 | -2.3% | $244 / Sq Ft |
| 08/07/2025 08/07/25 | For Sale | $480,000 | -- | $249 / Sq Ft |
We collect this data history from publicly available records. To have your information removed, we recommend requesting removal directly through your county’s website.
| Year | Tax Paid | Tax Assessment Tax Assessment Total Assessment is a certain percentage of the fair market value that is determined by local assessors to be the total taxable value of land and additions on the property. | Land | Improvement |
|---|---|---|---|---|
| 2025 | $1,955 | $186,416 | $45,566 | $140,850 |
| 2024 | $1,900 | $182,762 | $44,673 | $138,089 |
| 2023 | $1,877 | $179,180 | $43,798 | $135,382 |
| 2022 | $1,834 | $175,668 | $42,940 | $132,728 |
| 2021 | $1,865 | $172,225 | $42,099 | $130,126 |
| 2020 | $1,816 | $170,460 | $41,668 | $128,792 |
| 2019 | $1,778 | $167,118 | $40,851 | $126,267 |
| 2018 | $1,752 | $163,842 | $40,050 | $123,792 |
| 2017 | $1,712 | $160,630 | $39,265 | $121,365 |
| 2016 | $1,603 | $157,481 | $38,495 | $118,986 |
| 2015 | $1,585 | $155,116 | $37,917 | $117,199 |
| 2014 | $1,564 | $152,078 | $37,175 | $114,903 |
Seller's Agent in 2025
Nancy Singh
BHHS Drysdale
(209) 992-1427
2 in this area
48 Total Sales
Seller Co-Listing Agent in 2025
Eric Fideldy
BHHS Drysdale
(209) 898-8619
3 in this area
22 Total Sales
Buyer's Agent in 2025
Valerie Gross
HomeSmart ICARE Realty
(916) 625-6375
1 in this area
48 Total Sales
Source: MetroList
MLS Number: 225094668
APN: 029-070-35
Disclaimer: Certain information contained herein is derived from information provided by parties other than Homes.com. All information provided is deemed reliable, but is not guaranteed to be accurate and should be independently verified.
IDX information is provided exclusively for personal, non-commercial use, and may not be used for any purpose other than to identify prospective properties consumers may be interested in purchasing. Information is deemed reliable but not guaranteed.
Ask me questions while you tour the home.