NOT LISTED FOR SALE

4060 Muddy Creek Rd Harwood, MD 20776

Harwood Neighborhood

Estimated Value: $1,832,880

3 Beds
4.5 Baths
4,500 Sq Ft
$407/Sq Ft Est. Value

Sale Details

Date Sold: May 4, 2018

Last sale price $1,310,000 $291 Per Sq Ft

Est. 40% increase in value since last sale

Current estimated payment $10,452 / mo

165 Days on Market

Highlights

  • Barn
  • Eat-In Gourmet Kitchen
  • 67.2 Acre Lot
  • Arena
  • View of Trees or Woods
  • Open Floorplan

About This Home

As of May 2018

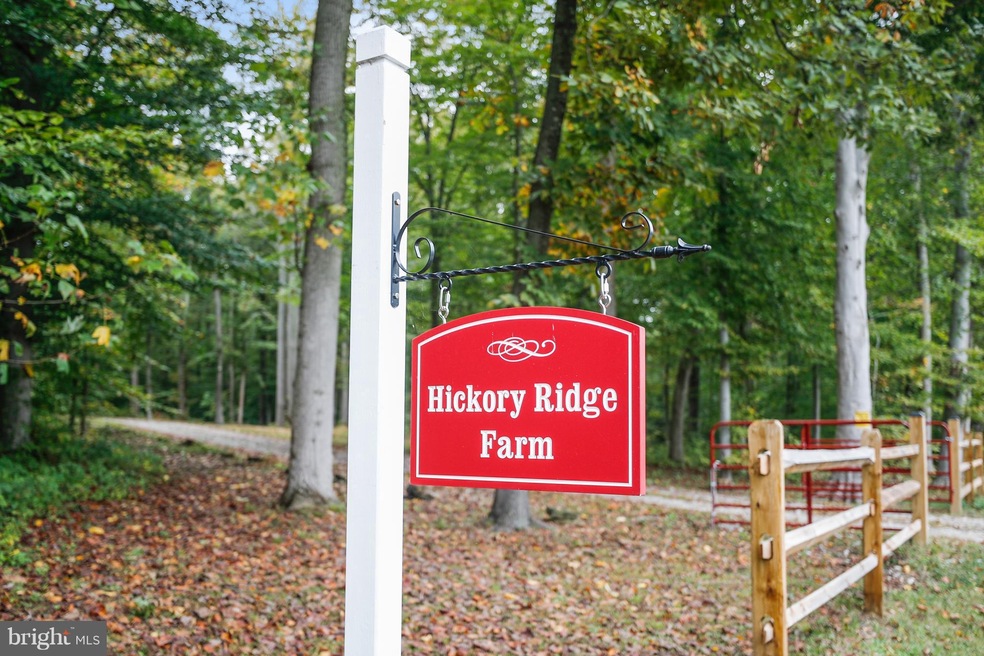
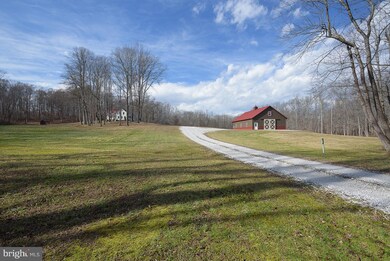
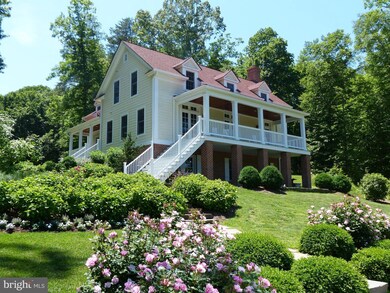
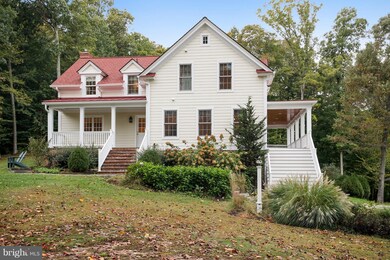
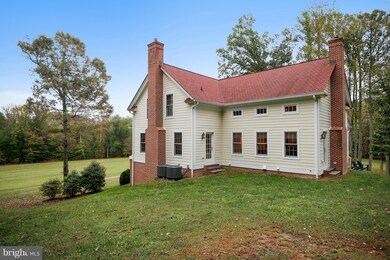
"HICKORY RIDGE FARM" Quiet, secluded 67 acre farm surrounded by trees and fields. Home has 3 levels, front and side porches, gourmet kitchen w/all new appliances, 2 fireplaces w/wood stoves, formal LR & DR, 3 bedrooms, 4.5 baths, new HVAC units. Country lifestyle that's convenient to both Baltimore & Washington.

Last Agent to Sell the Property

Bob Phibbons

(410) 224-2200 kelly.thompson@cbmove.com Coldwell Banker Realty Listed on: 10/15/2017

Coldwell Banker Realty

Last Buyer's Agent

Michele Cordle

(410) 263-3400 MicheleCordle@gmail.com Long & Foster Real Estate, Inc. License #77081

Long & Foster Real Estate, Inc.
Create a Home Valuation Report for This Property
The Home Valuation Report is an in-depth analysis detailing your home's value as well as a comparison with similar homes in the area

Home Details

Home Type

  • Single Family

Est. Annual Taxes

  • $7,459

Year Built

  • Built in 2006

Lot Details

  • 67.2 Acre Lot
  • North Facing Home
  • Property has an invisible fence for dogs
  • Electric Fence
  • Landscaped
  • Private Lot
  • Secluded Lot
  • Wooded Lot
  • Backs to Trees or Woods
  • Property is in very good condition
  • Property is zoned OS

Property Views

  • Woods
  • Pasture

Home Design

  • Colonial Architecture
  • Brick Exterior Construction
  • Shingle Roof
  • HardiePlank Type

Interior Spaces

  • Property has 3 Levels
  • Open Floorplan
  • Beamed Ceilings
  • Vaulted Ceiling
  • Recessed Lighting
  • 2 Fireplaces
  • Wood Burning Stove
  • Double Pane Windows
  • Window Treatments
  • Window Screens
  • French Doors
  • Six Panel Doors
  • Great Room
  • Living Room
  • Dining Room
  • Den
  • Storage Room
  • Wood Flooring
  • Storm Doors

Kitchen

  • Eat-In Gourmet Kitchen
  • Built-In Double Oven
  • Down Draft Cooktop
  • Microwave
  • Dishwasher
  • Kitchen Island
  • Upgraded Countertops

Bedrooms and Bathrooms

  • 3 Bedrooms
  • En-Suite Bathroom
  • 4.5 Bathrooms

Laundry

  • Laundry Room
  • Front Loading Dryer
  • Front Loading Washer

Finished Basement

  • Walk-Out Basement
  • Basement Fills Entire Space Under The House
  • Front Basement Entry
  • Sump Pump
  • Natural lighting in basement

Parking

  • Gravel Driveway
  • Unpaved Parking
  • Off-Street Parking

Outdoor Features

  • Stream or River on Lot
  • Shed
  • Porch

Schools

  • Central Elementary And Middle School
  • South River High School

Farming

  • Barn

Horse Facilities and Amenities

  • Horses Allowed On Property
  • Arena

Utilities

  • Cooling Available
  • Heat Pump System
  • Vented Exhaust Fan
  • Underground Utilities
  • Well
  • Electric Water Heater
  • Water Conditioner is Owned
  • Septic Tank
  • Fiber Optics Available
  • Cable TV Available

Listing and Financial Details

  • Assessor Parcel Number 020100006172354

Community Details

Overview

  • No Home Owners Association
  • Built by MOUNT CHASE

Recreation

  • Horse Trails

Home Details

Home Type

Single Family

Est. Annual Taxes

$7,459

Year Built

Built in 2006

Lot Details

67.2 Acres

Listing Details

  • Property Type: Residential
  • Structure Type: Detached
  • Architectural Style: Colonial
  • Ownership: Fee Simple
  • Inclusions: Parking Included In ListPrice
  • New Construction: No
  • Story List: Lower 1, Main, Upper 1
  • Year Built: 2006
  • Special Features: VirtualTour
  • Property Sub Type: Detached

Interior Features

  • Appliances: Washer/Dryer Hookups Only, Cooktop, Dishwasher, Dryer, Dryer - Front Loading, Microwave, Oven - Double, Oven - Wall, Refrigerator, Washer, Washer - Front Loading, Water Conditioner - Owned, Water Heater, Exhaust Fan, Cooktop - Down Draft
  • Interior Amenities: Kitchen - Gourmet, Kitchen - Island, Kitchen - Table Space, Dining Area, Kitchen - Eat-In, Primary Bath(s), Upgraded Countertops, Window Treatments, Wood Floors, Stove - Wood, Recessed Lighting, Floor Plan - Open
  • Window Features: Double Pane, Screens
  • Fireplaces Count: 2
  • Fireplace: Yes
  • Door Features: French, Six Panel, Storm
  • Wall Ceiling Types: Dry Wall, 9'+ Ceilings, Beamed Ceilings, Vaulted Ceilings
  • Levels Count: 3+
  • Room List: Living Room, Dining Room, Primary Bedroom, Bedroom 2, Bedroom 3, Kitchen, Study, Great Room, Laundry, Storage Room
  • Basement: Yes
  • Basement Type: Front Entrance, Outside Entrance, Sump Pump, Daylight, Full, Full, Fully Finished, Improved, Walkout Level
  • Living Area Units: Square Feet
  • Total Sq Ft: 4645
  • Living Area Sq Ft: 4500
  • Price Per Sq Ft: 310.00
  • Above Grade Finished Sq Ft: 4500
  • Above Grade Unfinished Sq Ft: 145
  • Above Grade Finished Area Units: Square Feet

Beds/Baths

  • Bedrooms: 3
  • Total Bathrooms: 5
  • Full Bathrooms: 4
  • Half Bathrooms: 1
  • Main Level Bathrooms: 1.00
  • Upper Level Bathrooms: 3.00
  • Lower Levels Bathrooms: 1.00
  • Main Level Half Bathrooms: 1

Exterior Features

  • Other Structures: Above Grade, Below Grade, Shed, Barn
  • Other Structures List: Shed, Barn
  • Construction Materials: Combination, Brick, Hardiplank Type
  • Pool Private: No
  • Road Surface Type: Gravel
  • Roof: Shingle
  • View: Pasture, Trees/Woods
  • View: Yes
  • Water Access: No
  • Waterfront: No
  • Water Oriented: No
  • Pool: No Pool
  • Tidal Water: No
  • Water View: No

Garage/Parking

  • Garage: No
  • Parking Features: Gravel Driveway, Unpaved
  • Type Of Parking: Off Street, Driveway

Utilities

  • Refuse: 298.00
  • Central Air Conditioning: No
  • Cooling Fuel: Electric
  • Cooling Type: Heat Pump(s)
  • Cooling: Yes
  • Heating Fuel: Electric
  • Heating Type: Heat Pump(s), Wood Burn Stove
  • Heating: Yes
  • Hot Water: Electric
  • Sewer/Septic System: Septic Exists
  • Utilities: Under Ground, Fiber Optics Available, Cable Tv Available
  • Water Source: Well

Condo/Co-op/Association

  • Condo Co-Op Association: No
  • HOA: No
  • Senior Community: No

Schools

  • Elementary School: CENTRAL
  • High School: SOUTH RIVER
  • Middle Or Junior School: CENTRAL

Lot Info

  • Agricultural District: ANNE ARUNDEL COUNTY
  • Fencing: Electric, Invisible
  • Horse Amenities: Horses Allowed, Horse Trails, Arena
  • Improvement Assessed Value: 526500.00
  • Land Assessed Value: 212600.00
  • Lot Features: Backs To Trees, Landscaping, Stream/Creek, Trees/Wooded, Secluded, Private
  • Lot Size Acres: 67.20
  • Lot Size Area: 2927232
  • Lot Size Units: Square Feet
  • Lot Sq Ft: 2927232.00
  • Outdoor Living Structures: Porch(es)
  • Property Attached Yn: No
  • Property Condition: Very Good
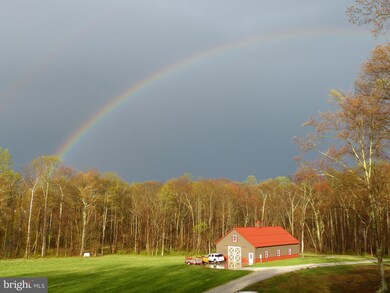
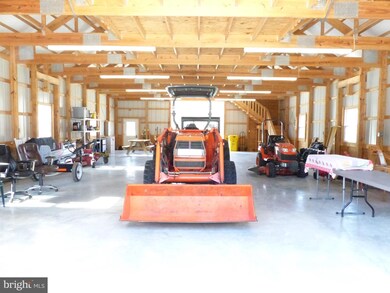
  • Remarks Farm: Agricultural Land Preservation Easement on property. May be used for farming, horses, cattle, sheep and crops. Cannot be sub-divided. 36 x 60 Morton barn w/200 amp electric.
  • Zoning: OS

Green Features

  • Green Verification: No

Building Info

  • Builder Name: MOUNT CHASE

Rental Info

  • Vacation Rental: No

Tax Info

  • Assessor Parcel Number: 15153981
  • Tax Annual Amount: 7459.27
  • Assessor Parcel Number: 020100006172354
  • County Tax Payment Frequency: Annually
  • Tax Year: 2016

MLS Schools

  • School District Name: ANNE ARUNDEL COUNTY PUBLIC SCHOOLS

Ownership History

We collect this data history from publicly available records. To have your information removed, we recommend requesting removal directly through your county’s website.

Date Name Owned For Owner Type

Purchase Details

Listed on
Oct 15, 2017
Closed on
May 4, 2018
Sold by
Bought by
Seller's Agent
Bob Phibbons
Coldwell Banker Realty
Buyer's Agent
Michele Cordle
Long & Foster Real Estate, Inc.
List Price
$1,850,000
Sold Price
$1,310,000
Premium/Discount to List
-$540,000
-29.19%
Current Estimated Value
$1,832,880

Home Financials for this Owner

Home Financials are based on the most recent Mortgage that was taken out on this home.
Estimated Appreciation
$522,880
Avg. Annual Appreciation
4.16%
Original Mortgage
$735,000
Interest Rate
3.75%
Mortgage Type
Adjustable Rate Mortgage/ARM

Purchase Details

Closed on
Dec 30, 2002
Sold by
Bought by

Purchase Details

Closed on
Dec 5, 1989
Sold by
Bought by
Source: Public Records

Home Values in the Area

Source: Public Records

Average Home Value in this Area


Source: Public Records

Agents Specializing in Harwood, MD

See All Agents

Purchase History

We collect this data history from publicly available records. To have your information removed, we recommend requesting removal directly through your county’s website.

Date Buyer Sale Price Title Company
$1,310,000 Mid Maryland Title Co Inc
$336,000 --
$300,000 --
Source: Public Records

Mortgage History

We collect this data history from publicly available records. To have your information removed, we recommend requesting removal directly through your county’s website.

Date Status Borrower Loan Amount
Open $750,000
Closed $735,000
Previous Owner $673,393
Source: Public Records

Property History

We collect this data history from publicly available records. To have your information removed, we recommend requesting removal directly through your county’s website.

Date Event Price List to Sale Price per Sq Ft
05/04/2018 05/04/18 Sold $1,310,000 -6.1% $291 / Sq Ft
03/29/2018 03/29/18 Pending -- -- --
03/15/2018 03/15/18 Price Changed $1,395,000 -10.0% $310 / Sq Ft
01/04/2018 01/04/18 Price Changed $1,550,000 -16.2% $344 / Sq Ft
10/15/2017 10/15/17 For Sale $1,850,000 -- $411 / Sq Ft
Source: Bright MLS

Tax History

We collect this data history from publicly available records. To have your information removed, we recommend requesting removal directly through your county’s website.

Year Tax Paid Tax Assessment Tax Assessment Total Assessment is a certain percentage of the fair market value that is determined by local assessors to be the total taxable value of land and additions on the property. Land Improvement
2025 $4,529 $992,200
2024 $4,529 $915,000 $0 $0
2023 $4,329 $837,800 $252,600 $585,200
2022 $3,910 $791,933 $0 $0
2020 $3,400 $700,200 $227,600 $472,600
2019 $3,402 $700,200 $227,600 $472,600
2018 $7,100 $700,200 $227,600 $472,600
2017 $3,169 $739,100 $0 $0
2016 -- $697,300 $0 $0
2015 -- $655,500 $0 $0
2014 -- $613,700 $0 $0
Source: Public Records

Agents Affiliated with this Home

  • Section Image
  • Section Image
See All Agents

Map

Source: Bright MLS

MLS Number: 1001724581

Bright MLS

APN: 01-000-06172354

Your Personal Tour Guide

Ask me questions while you tour the home.