
Erin Rose
eXp Realty
(520) 462-5005
111 Total Sales
3 in Camelback East Village
$318K - $500K Price Range

Estimated Value: $715,739
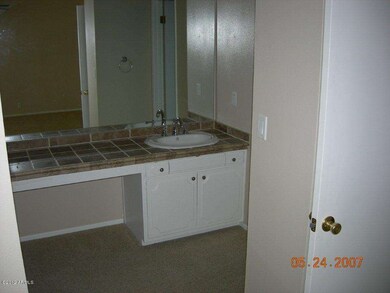
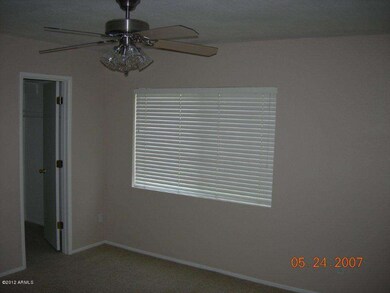
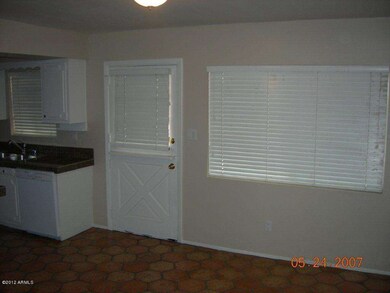
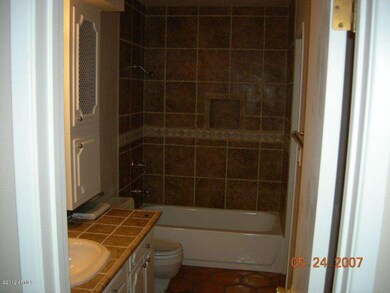
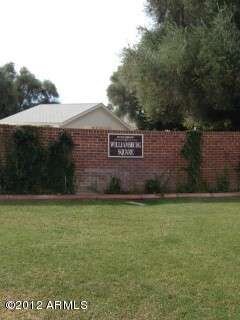
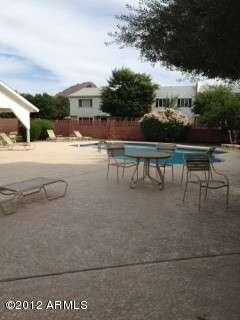
Awesome 2 bd/1.5 ba townhome updated 2007, spacious living room with bay windows, kitchen with white cabinetry, saltillo tile, wood staircase, big bedrooms and brick patio. Great location in complex. Arcadia Schools. Close to shopping, great restaurants and park. 2 community pools. All meas approx.
We collect this data history from publicly available records. To have your information removed, we recommend requesting removal directly through your county’s website.
Erin Rose
eXp Realty
(520) 462-5005
111 Total Sales
3 in Camelback East Village
$318K - $500K Price Range
Michael Jeklinski, Jr
Mutual Property Advisors, LLC
(888) 960-0485
29 Total Sales
1 in Camelback East Village
$2,723,500 Price
Gary Colin
Real Broker
(480) 745-2386
96 Total Sales
1 in Camelback East Village
$813,000 Price
David Allayev
eXp Realty
(623) 246-4220
54 Total Sales
2 in Camelback East Village
$252K - $1.4M Price Range
Keith DeChristina
LPT Realty, LLC
(833) 686-5690
72 Total Sales
1 in Camelback East Village
$612,500 Price
Michelle Kozak
The Ave Collective
(888) 619-9748
102 Total Sales
5 in Camelback East Village
$450K - $800K Price Range
We collect this data history from publicly available records. To have your information removed, we recommend requesting removal directly through your county’s website.
| Date | Buyer | Sale Price | Title Company |
|---|---|---|---|
| -- | Pioneer Title Agency | ||
| Laparcadia Llc | $710,000 | First American Title Insurance | |
| Czerwinski Kevin J | -- | Landmark Ttl Assurance Agcy | |
| Czerwinski Thomas Kevin | -- | Premier Title Agency | |
| Czerwinski Kevin J | -- | Premier Title Agency | |
| Jjt Investments Llc | $340,000 | Fidelity National Title Agen | |
| Baumgardner Brad M | $220,000 | Great American Title Agency | |
| Parker Thomas B | -- | Fidelity National Title | |
| Whelan Tiffany M | $135,000 | Security Title Agency | |
| Castro Marin Rosario | $123,000 | Century Title Agency Inc | |
| Brimeyer James L | $76,500 | Fidelity Title |
We collect this data history from publicly available records. To have your information removed, we recommend requesting removal directly through your county’s website.
| Date | Status | Borrower | Loan Amount |
|---|---|---|---|
| Open | $516,000 | ||
| Previous Owner | Czerwinski Kevin J | $260,000 | |
| Previous Owner | Czerwinski Kevin J | $255,000 | |
| Previous Owner | Parker Thomas B | $175,850 | |
| Previous Owner | Parker Thomas B | $182,000 | |
| Previous Owner | Whelan Tiffany M | $129,500 | |
| Previous Owner | Whelan Tiffany M | $128,300 | |
| Previous Owner | Castro Marin Rosario | $110,700 |
We collect this data history from publicly available records. To have your information removed, we recommend requesting removal directly through your county’s website.
| Year | Tax Paid | Tax Assessment Tax Assessment Total Assessment is a certain percentage of the fair market value that is determined by local assessors to be the total taxable value of land and additions on the property. | Land | Improvement |
|---|---|---|---|---|
| 2025 | $2,361 | $28,691 | ||
| 2024 | $2,210 | $27,325 | ||
| 2023 | $2,210 | $39,980 | $7,990 | $31,990 |
| 2022 | $2,119 | $30,970 | $6,190 | $24,780 |
| 2021 | $2,197 | $28,610 | $5,720 | $22,890 |
| 2020 | $2,164 | $27,750 | $5,550 | $22,200 |
| 2019 | $2,083 | $26,350 | $5,270 | $21,080 |
| 2018 | $2,003 | $24,320 | $4,860 | $19,460 |
| 2017 | $1,925 | $24,210 | $4,840 | $19,370 |
| 2016 | $1,875 | $23,110 | $4,620 | $18,490 |
| 2015 | $1,719 | $20,650 | $4,130 | $16,520 |
Seller's Agent in 2013
Shelley Caniglia
Compass
(602) 714-7000
2 in this area
5 Total Sales
Seller Co-Listing Agent in 2013
Stephen Caniglia
Compass
(602) 301-2402
42 in this area
146 Total Sales
Buyer's Agent in 2013
Marcia Anderson
Compass
(480) 560-0450
6 in this area
23 Total Sales
Source: Arizona Regional Multiple Listing Service (ARMLS)
MLS Number: 4838201
APN: 171-27-170
Disclaimer: Certain information contained herein is derived from information provided by parties other than Homes.com. All information provided is deemed reliable, but is not guaranteed to be accurate and should be independently verified.
All information should be verified by the recipient and none is guaranteed as accurate by ARMLS
Listing Information presented by local MLS brokerage: Ten-X, local REALTOR®- Arlene Richardson - (888)-952-6393
Ask me questions while you tour the home.